
Corporate workplace
Sound designed for the working day
Open plan was meant to bring people together, and for collaboration it often does. For concentrated work it frequently does the opposite. The organisations we work with have already invested well in how their workplace looks. What they are dealing with is a floor that looks right and does not feel right.
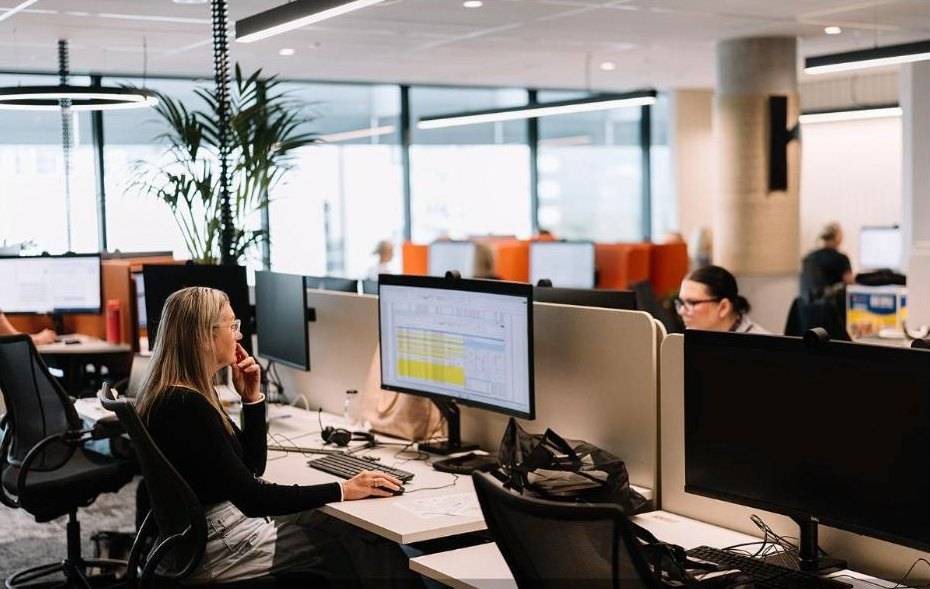
Acoustic comfort across the floor
Designed to reduce speech distraction and support speech privacy, without requiring anyone to opt in.
Zones that match the work
Focus, collaboration, arrival and restoration each get an environment designed for what happens in them.
A sensory signature
Bespoke scent at arrival and in client-facing spaces, developed around your brand rather than selected from a catalogue.
Evidence you can report on
Post-occupancy measurement where it is in scope, and an acoustic environment that can contribute to WELL Building Certification.
How a floor is zoned
Four kinds of space, four environments
Focus areas get a steady background designed to lower speech intelligibility and reduce distraction. Collaboration areas get energy without adding to the noise of the floor. Arrival is the one place meant to be noticed. Restoration spaces are slow and low level.
Zones follow the activity, not the ceiling grid or the partition line, so two areas that need different acoustic behaviour are different zones even with no wall between them. A zone is a software boundary, so speaker coverage, levels and transitions between adjacent areas are coordinated in the design. Each is designed, commissioned to a level, and adjusted in software after handover rather than by returning to the ceiling.
The research, not our own
Nature sound has been studied in office environments
In a controlled office study run across three cohorts, cognitive performance improved under every biophilic condition tested, the nature sound condition included, and momentary reported stress was significantly lower under nature sound and under nature sound combined with visual nature elements.
Research on water sounds in open-plan offices found improved perception of the sound environment, and field tests in which distraction distance and privacy distance both fell significantly, with the result depending on the layout of the floor and where the sound sources sit. In a virtual office study with 198 participants, adding nature sound made the soundscape measurably more pleasant.
Results vary with the sound, the activity and the setting. These are studies of sound in offices rather than trials of the system we install, and the full account, including the mixed and the negative findings, is set out on the evidence page.
Sources
Aristizabal, Byun, Porter et al. (2021), Journal of Environmental Psychology 77:101682, multisensory biophilic office study; n=37, industry-affiliated. Abdalrahman & Galbrun (2020), JASA 147(3):1661–1672, water features in open-plan offices; laboratory, simulation and field. Latini, Torresin, Oberman et al. (2024), Journal of Building Engineering 87:108947, virtual reality study of audio-visual biophilic interventions; n=198. Every figure above, the methods behind it and the studies that found no effect are on the evidence page.
And then scent
Scent is part of the workplace experience
Research in office environments has found that ambient scent can influence mood and perceived alertness. In a single-blind experiment, 30 participants worked in two identical rooms, one with peppermint released and one carrying only the smells of its own materials and furniture. In the scented room people reported more pleasant emotions and less sluggishness and dullness, alongside measured changes in brain activity and autonomic response.
Individual response matters more with scent than with sound, and that is a suitability question worth settling early. Preference varies between people, and fragrance sensitivity is real: the United States Environmental Protection Agency notes that exposure to fragrances can cause asthma episodes and other adverse effects in some sensitive people. Who is in the space, what they can avoid and what the building’s own policy allows belong in the brief.
So we scope it. Scent is selected, placed and evaluated for the space it serves, trialled with the people who will live with it before it goes across a working floor, and specified against the air handling rather than sprayed at a room. The research on individual differences, and what it does and does not support, is set out on the scent page.
Sources
Kafaei, Latifi, Burry, Ciorciari, Aminitabar & Ji (2025), Building and Environment 271:112626, ambient smell, emotion and physiological response in the office; single-blind, n=30. US Environmental Protection Agency, fragrances indoors and health impacts.
The standard
Designed to a level you can put in a report
WELL v2 feature S06 Minimum Background Sound sets 40 to 45 dBA across open work areas and 40 to 42 dBA in focus rooms, and the point is holding the level, not just reaching it.
We commission to those bands and report against them, which is what a WELL consultant or an acoustician needs from the sound layer. We have delivered and reported against S06 on five projects. How we support a WELL project → Where a project is chasing speech privacy, the acoustician can assess whether that designed background level allows a lighter isolation specification while still meeting the privacy target, which is the capital argument on the business case page.
Named workplaces
Selected workplaces
Fourteen zones, and an arrival soundscape co-created with Dharawal Elders.
The project →1,500 square metres soundscaped within a 1,700 square metre workplace, and a programme that went global.
The project →Fourteen zones across focus, collaboration and client-facing space, tuned and monitored.
The project →Six zones, measured before and after, commissioned to the S06 open-area band.
The project →Acoustic comfort and material choices designed together on a floor certified WELL Gold.
The project →Twenty floors, composed from the place, tested in a pilot before the building opened.
The project →Send a floor plan and we come back with a zoning plan, where sound would help, and an indicative cost.
Hear it. Experience a soundscape in person. Get in touch to arrange a listening visit →