
The project team
Who we work with
Sound, scent and sensory design reach a building through the people already on the project. We coordinate that layer through the design and installation teams already appointed. Here is what each part of it gets from us.
 Architects and design teams
Inside your documentation
Sound and scent as a designed layer in your drawings and specification. What we found reading 96 practices, and where the standards are heading.
For design teams → AV integrators and builders
A defined scope in your package
Installed through the AV or electrical package. What gets installed, when, and how the margin works. Priced through you, not around you.
For AV and builders →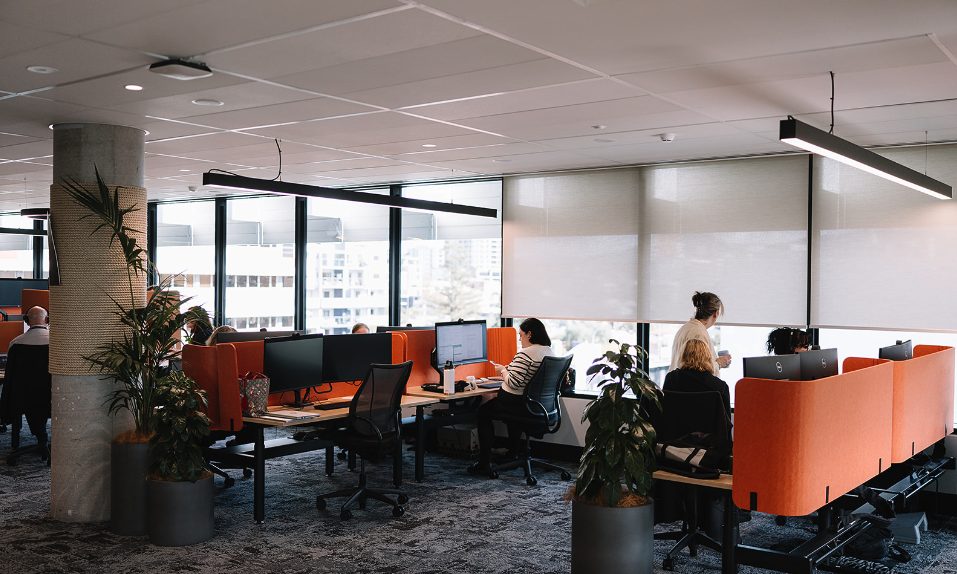 Clients and occupiers
Explore what is possible for your space
What sound, scent and sensory design change in a workplace, a healthcare environment or a school, and what a finished floor gives back to the people who work on it.
See the sectors →What it costs → Finance and quantity surveyors
The capital case
Where the money goes, what it can take out of the build elsewhere, and the six steps a quantity surveyor can run on your project.
The business case →Clients and occupiers is Medibank, Wollongong, a Valeo Technology installation. The other three are licensed stock photographs, credited in full on the terms page.
How we work with you
From the first plan to the finished space
Whether you’re planning a new project or improving an existing space, we help define the approach and coordinate delivery with you and the people involved.
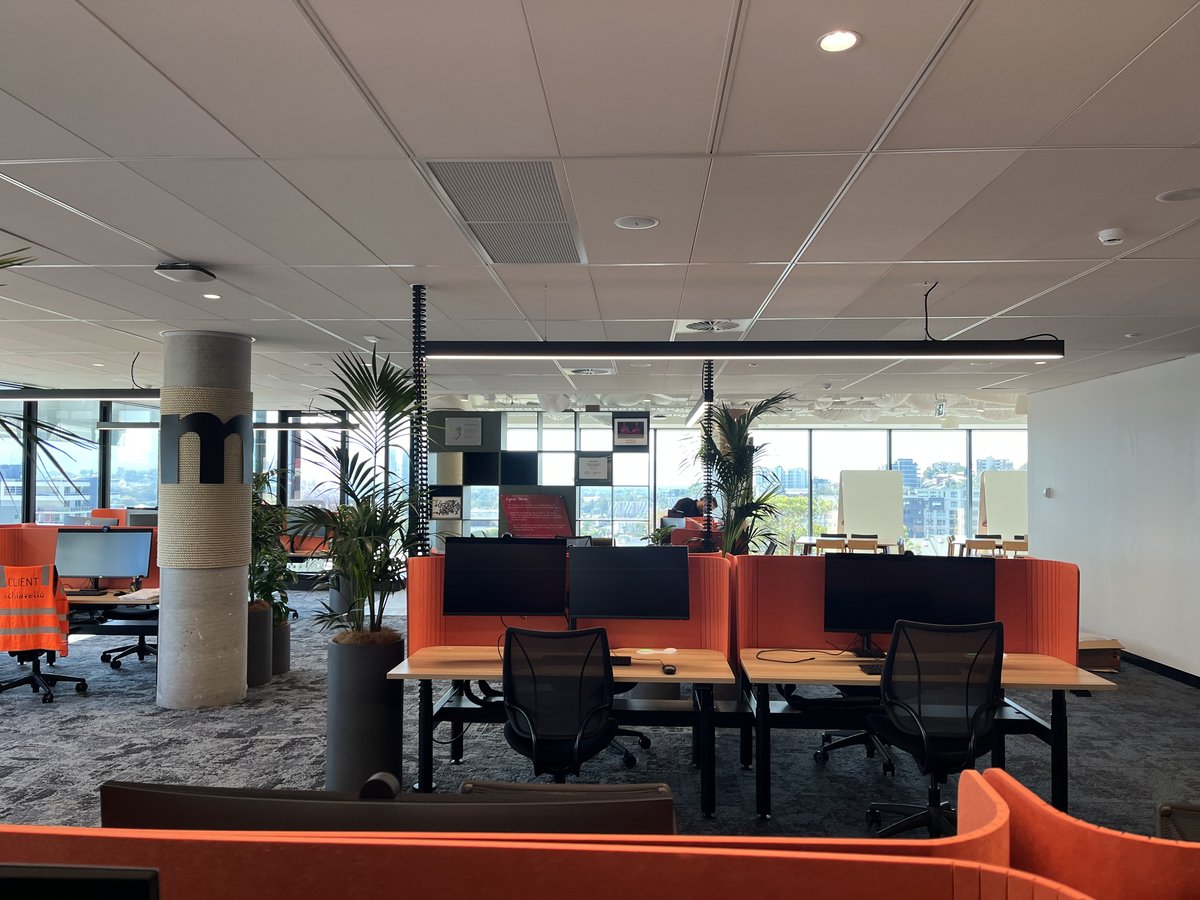
Understand the space
Tell us how the space is used and what you want to achieve. We’ll explore where soundscaping, scent design or a combination could fit.
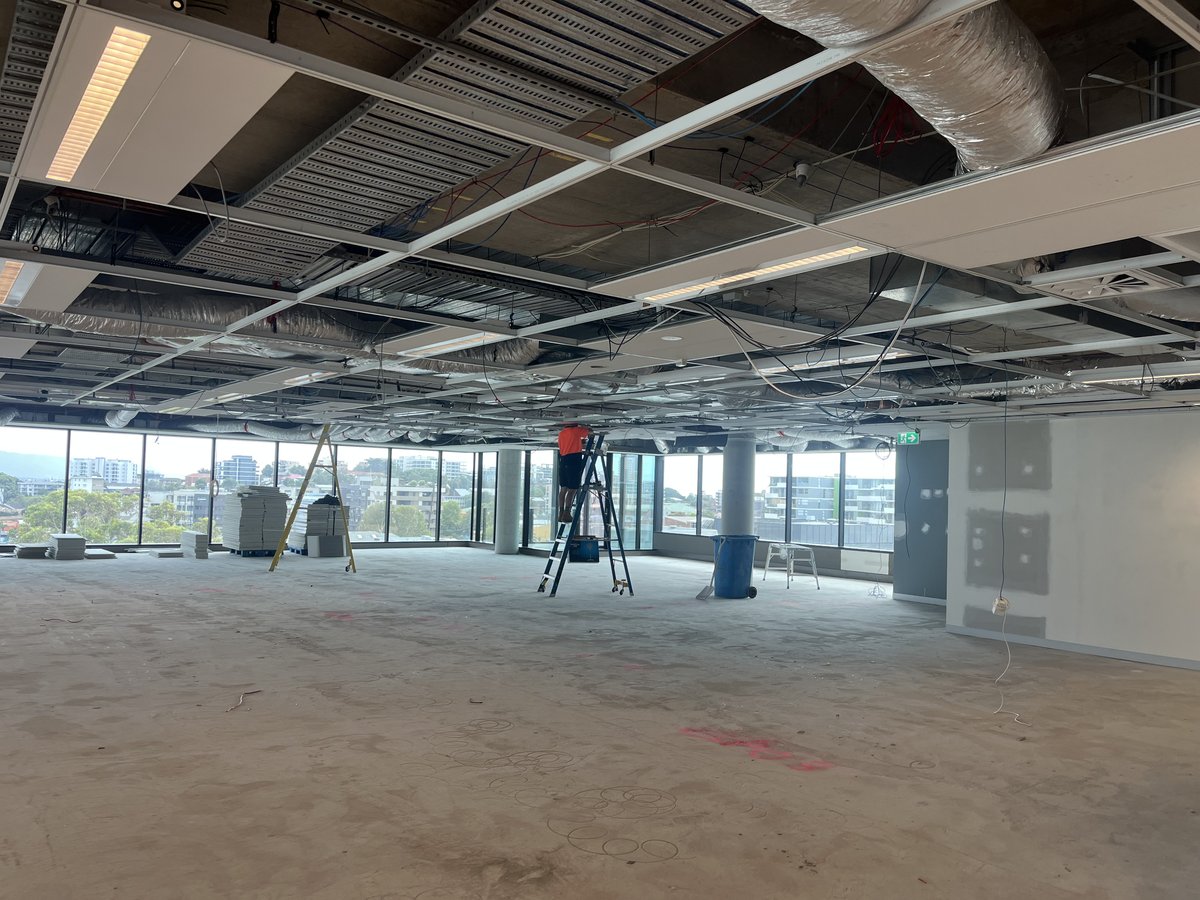
Define the scope
We outline the zones, requirements and indicative cost, giving you and your team a clear basis for the next step.
Coordinate delivery
We work with you and the appointed design and installation teams to incorporate the agreed scope into the project.
Send us your floor plan and a little about what you’re looking for: soundscaping, scent design or help exploring the options. We’ll recommend an approach, outline the zones and provide an indicative cost.
Hear it. Experience a soundscape in person. Get in touch to arrange a listening visit →