
For design practices
Sensory design, integrated with your project
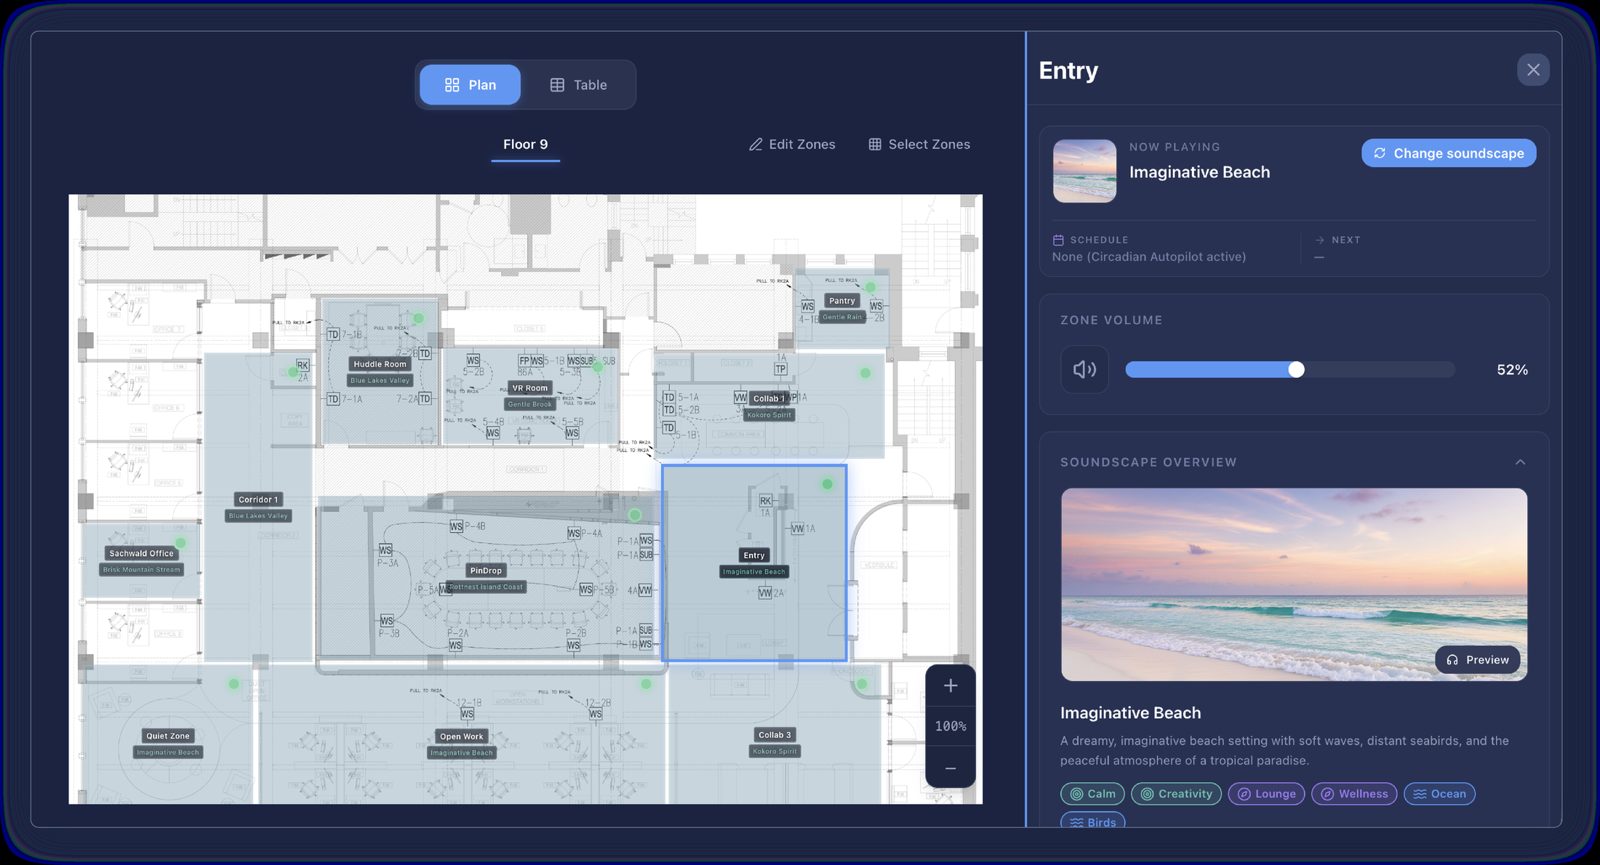
We bring sound, scent and sensory design into the project alongside architecture, interiors and building services, inside your team and under your documentation. You get a zone plan, coordinated layouts and a written brief that tenders as one line, and a system commissioned on site.
What your team receives
A design package for your floor
Send us a floor plan and tell us how the space will be used. From that we prepare a design package your team can review and coordinate within the wider project.
We stay with your team through documentation, tender and commissioning.
With the installed Moodsonic system
Inside your stages
What lands at each stage
The sensory brief belongs in your documentation. Here is what we deliver at each stage, and the one thing we need from you to do it.
Concept and schematic
Sensory intent set alongside your zoning: what each area should sound like and why.
More
This is the point at which sound can still influence zoning, ceiling strategy and services, before they are fixed.
What we need: a floor plan and a conversation. Nothing more.
Design development
Zone plans, speaker and sensor layouts, technical schematics and indicative costing.
More
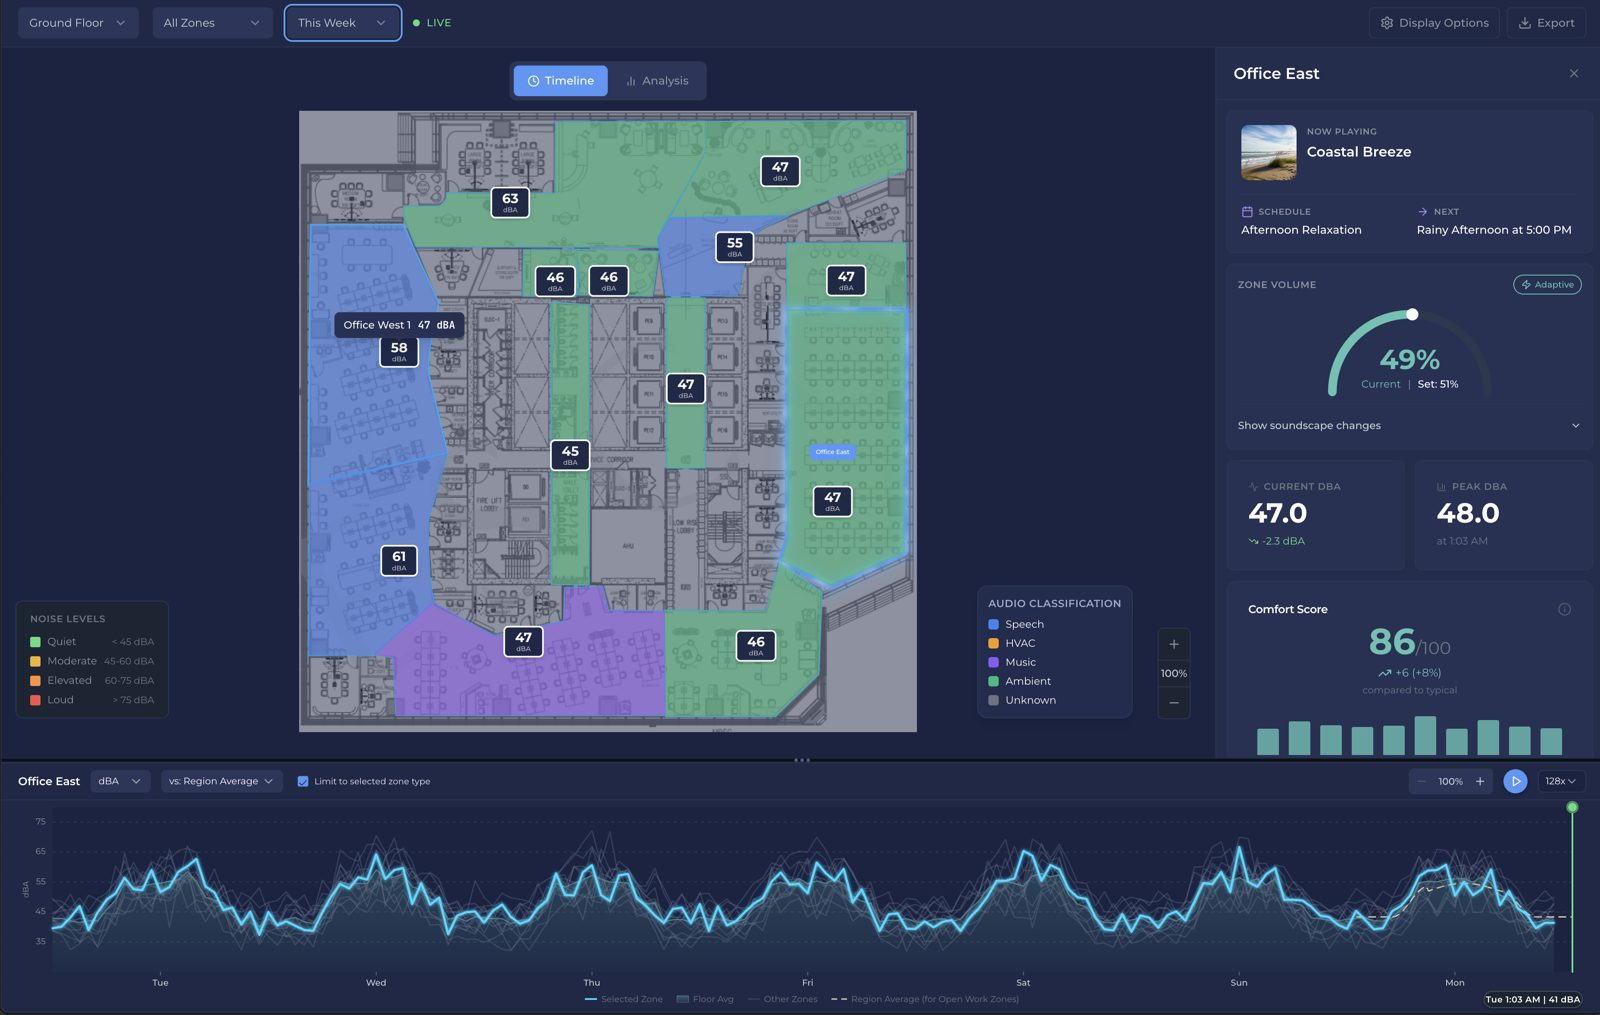
Coordinated early against lighting, sprinklers, diffusers and exposed services, because that is where the clashes and omissions show up. Acoustic data is processed into metadata for sound levels, frequency and events. It is not conversation recording.
What we need: your reflected ceiling plan and services layout, and your acoustic consultant’s report if there is one.
Documentation and tender
A written sensory design brief inside your documentation set, and a scope that tenders as one separable line item.
More
Builders and quantity surveyors get something they can price without guessing, which is the difference between a line that survives value management and one that does not.
What we need: your issue programme, so the scope lands with the right package.
Construction and commissioning
Installation through the appointed AV or electrical contractor to our schematic. We commission on site.
More
A space behaves differently once the furniture, finishes and people are in it, which is why commissioning happens there and not from a specification sheet.
What we need: ceiling access, cable pathways, rack space, power and a network drop. Nothing outside a standard fitout.
Post-occupancy
Where a review is in scope, we come back, measure and adjust. Tuning after handover is remote, with no ceiling access.
More
Where the client wants it, we report outcomes they can use in their own reporting.
What we need: an introduction to whoever owns the space after you hand it over.
Working with a design practice
Designed for the ceiling we were given
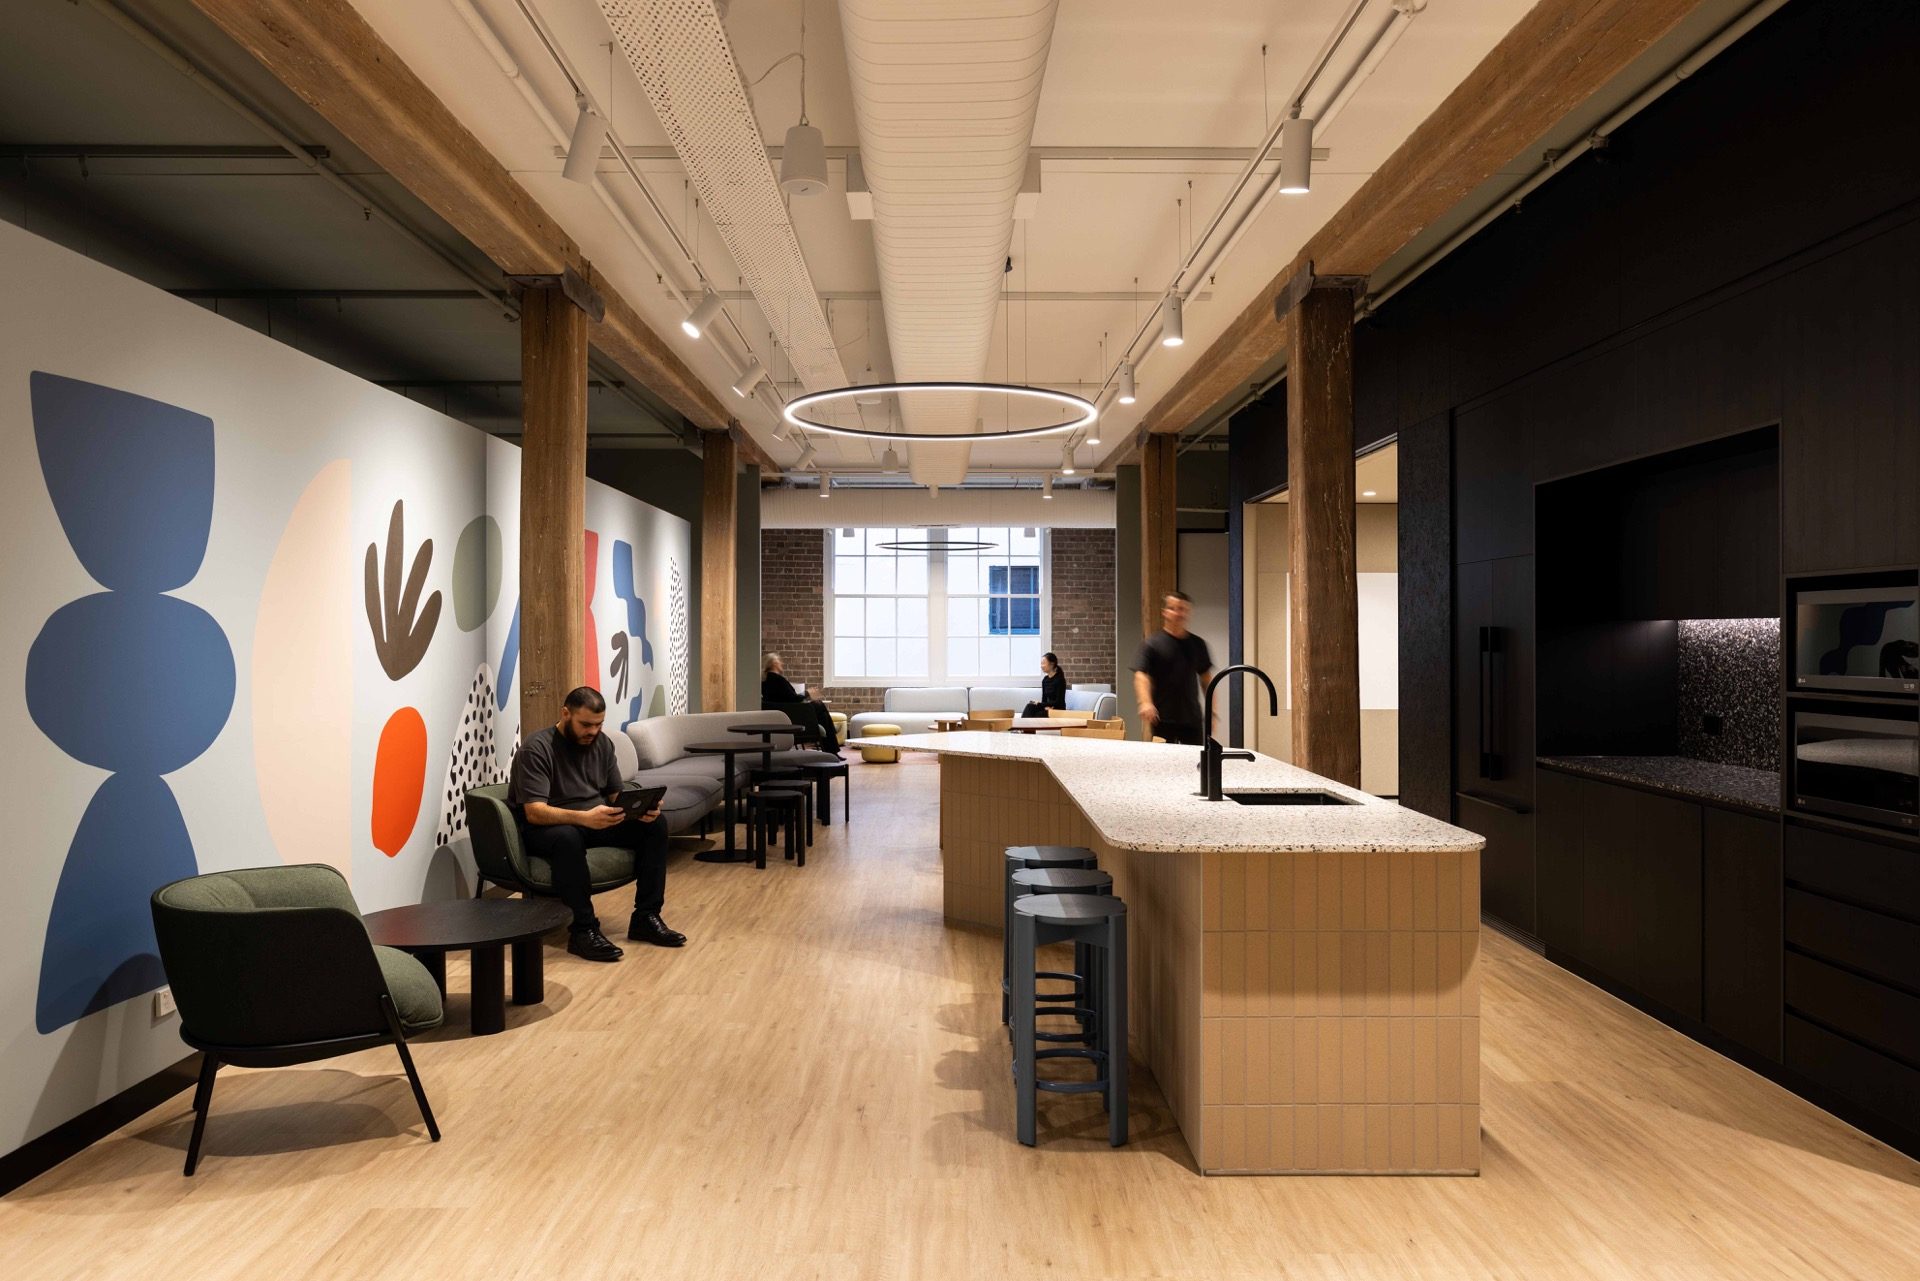
A 530 square metre heritage floor at Federation House, designed with Geyer Valmont. Exposed brick, columns and beams on every plane, and a floor planned deliberately with no dead ends.
The soundscape and the audio infrastructure were designed around the fabric the design retained: pendant loudspeakers where the ceiling is open, in-ceiling where there is a tile ceiling, zoned across the central social space, the wellness space, two work areas and the perimeter meeting rooms, and installed through ADM. The acoustic design worked with those surfaces rather than over them.
Working together
A separately priced specialist package
Valeo Technology brings soundscaping, scent and sensory design into the project alongside architecture, interiors and building services. CEO Marcus Rose leads the design on every engagement, and delivery draws on Moodsonic’s platform and specialist acoustic, AV and fitout partners.
For the specification
Checkable against a published standard
For WELL v2 feature S06 Minimum Background Sound, we commission to 40 to 45 dBA across open work areas and 40 to 42 dBA in focus rooms, agreed with the project’s acoustic consultant, and provide a report covering the system, measured levels and commissioned result for the project’s WELL submission. We have commissioned and reported against S06 at GSK Melbourne, a WELL Platinum building, at GSK Bangkok and Taipei, and at SAP Melbourne.
AS/NZS 2107 publishes recommended ranges for background sound with a lower bound as well as an upper one, so a well-treated open plan can fail by being too quiet. ISO 3382-3 gives open plan a measurable outcome, distraction distance, which we measure before and after.
Terrapin Bright Green’s 14 Patterns of Biophilic Design includes sound within Pattern 2, Non-Visual Connection with Nature, and recognises water through seeing, hearing and touching it in Pattern 5. Give sound a defined role alongside the layout, materials and acoustic treatment.
Browning, Ryan & Clancy (2014), Patterns 2 and 5.
Every figure, with its study and its limits →
Sound at the design stage
We read the published work of 96 Sydney architecture, interior design and fitout practices, roughly 250 pages, to understand how sound is described at the design stage.
We work with design teams, acoustic consultants and installation partners to bring soundscaping into the design conversation from the first plan.
Valeo Technology desk scan, August 2026.
Start anywhere
Send a plan from a live bid
Send a floor plan and we return a zone plan, schematics and indicative costing, typically within one to two weeks, at no cost and with no obligation. If you are earlier than that, the evidence and the cost case are published in full and you are welcome to use them in your own client conversations.
If you are the builder or the AV partner on the job, this page is yours →