
Case study · Member organisation
NSW Teachers Federation, Surry Hills
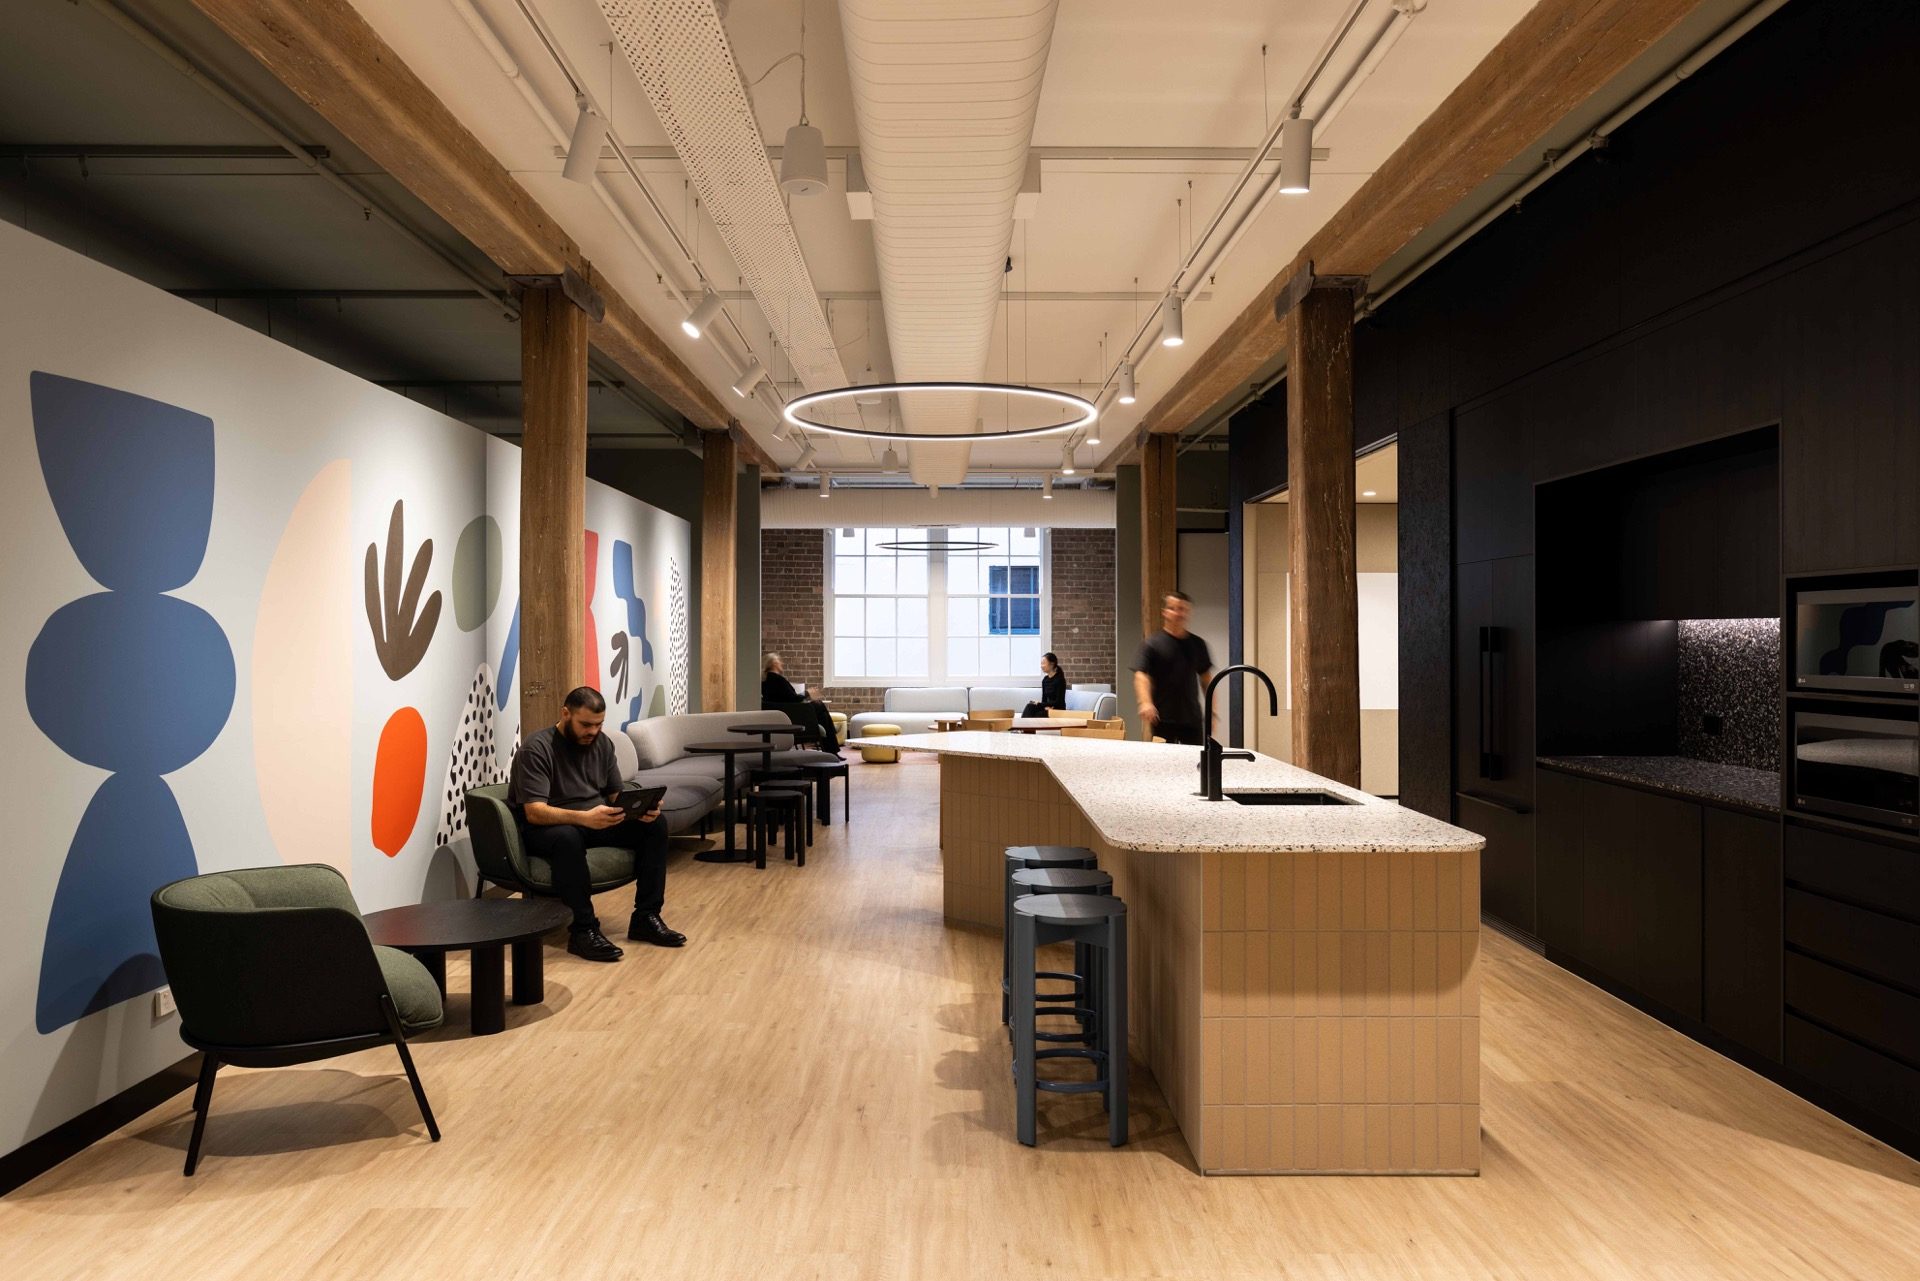
A 530 square metre workplace on Level 4 of the heritage-listed Federation House, redesigned around the wellbeing and mental health of the team. Valeo Technology designed the soundscape and the audio infrastructure behind it, alongside Geyer Valmont.
Project details
- Client
- NSW Teachers Federation
- Location
- Level 4, Federation House, Surry Hills, Sydney
- Sector
- Member organisation, workplace
- Size
- 530 m²
- Valeo Technology role
- Soundscape design, audio infrastructure design, commissioning, and coordination of the installation partner alongside Geyer Valmont
- Design practice
- Geyer Valmont
- Installation partner
- ADM
- Loudspeakers
- Bose, pendant under the open ceiling and in-ceiling under the tile ceiling
- Spaces
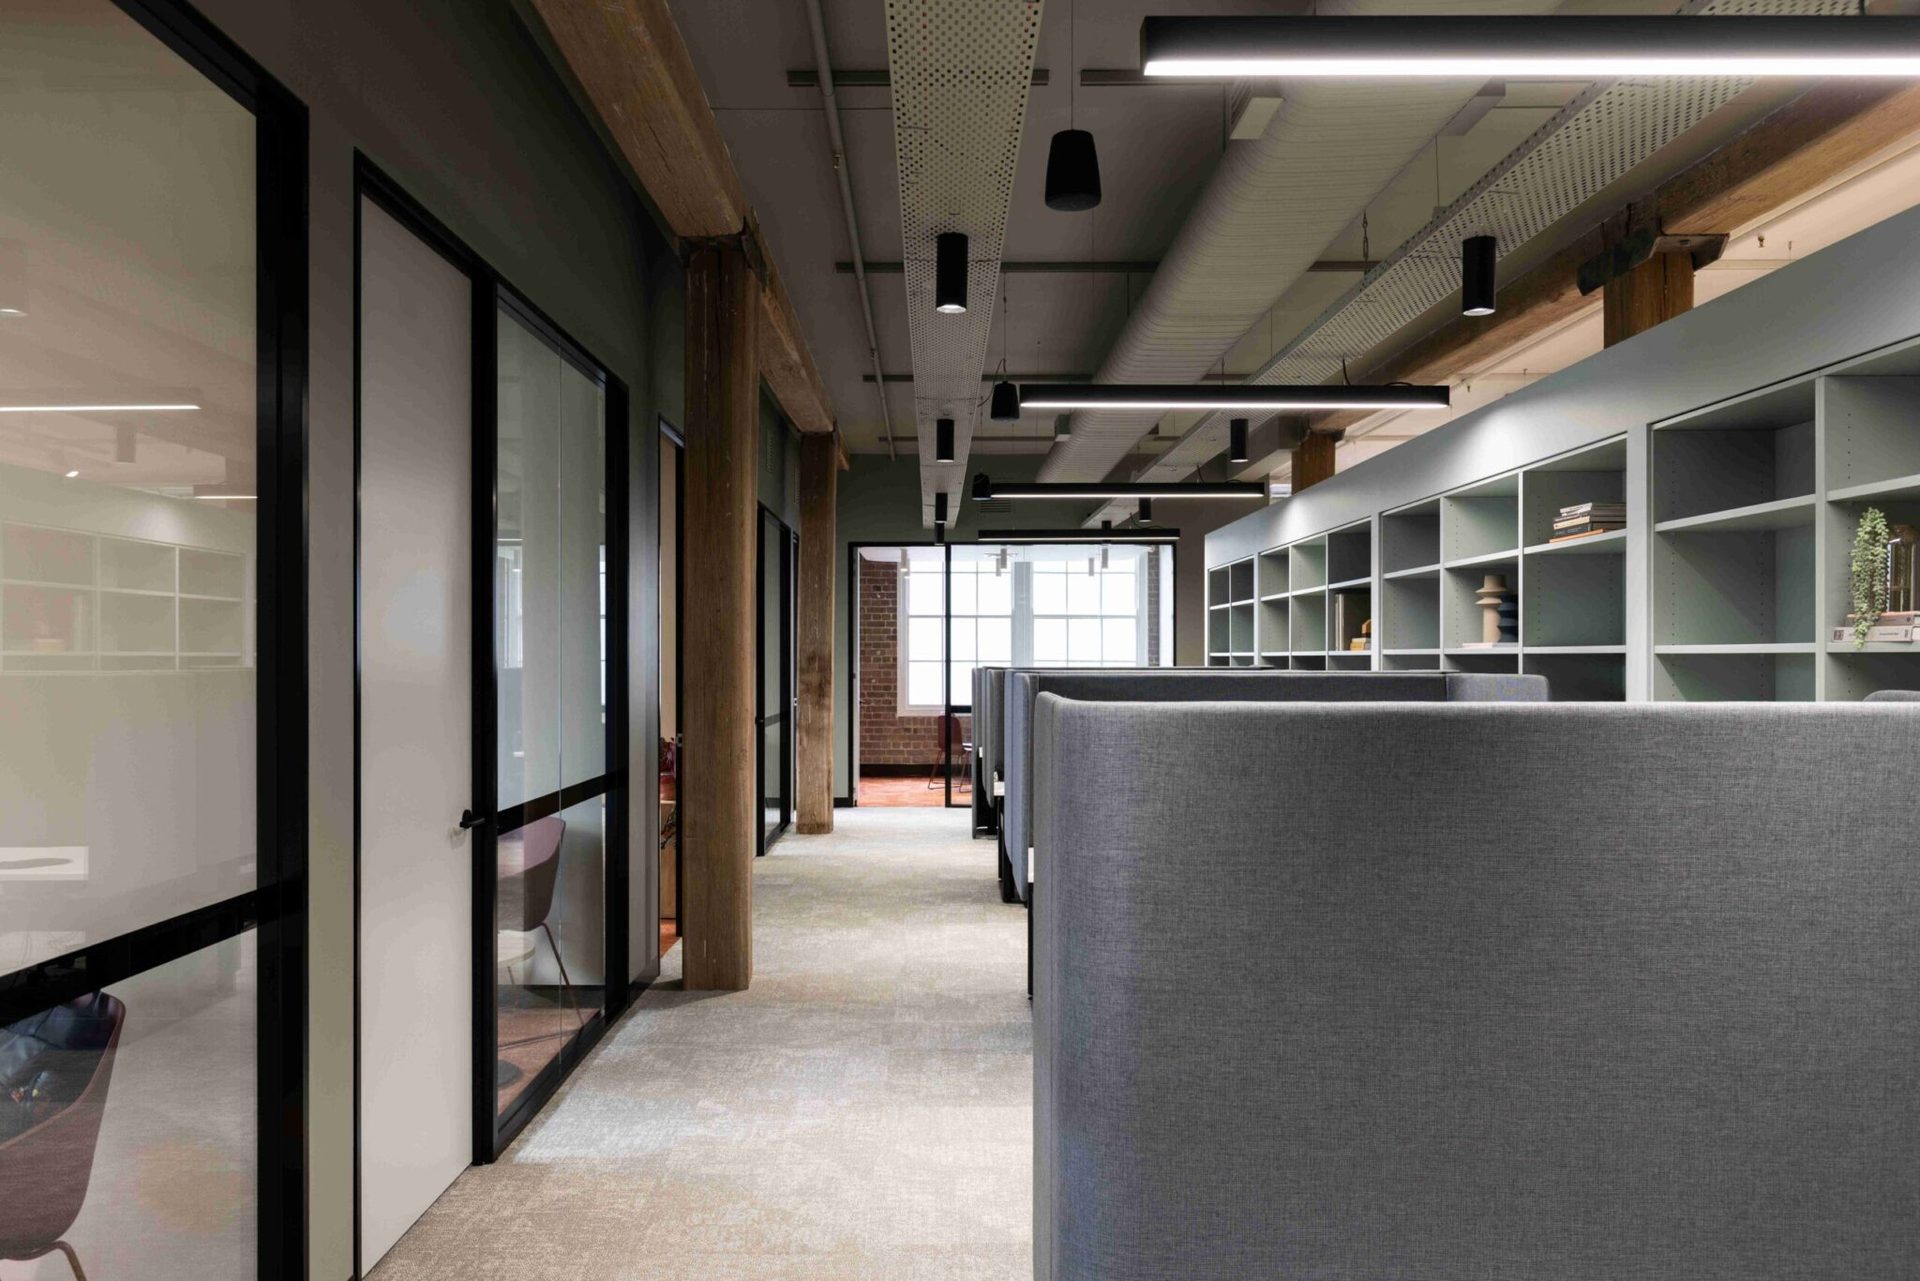
- Central social space with the kitchen, wellness space (the meditation lounge), two work areas, and perimeter meeting rooms
The challenge
A wellbeing brief in a hard room
The brief was explicit about wellbeing and mental health, and the building's acoustics worked against it. Level 4 of Federation House had been the Federation’s home for more than 20 years and had become segregated through many small changes over time, inside a heritage structure whose original columns, beams and brick were to be exposed as the centre of the new design.
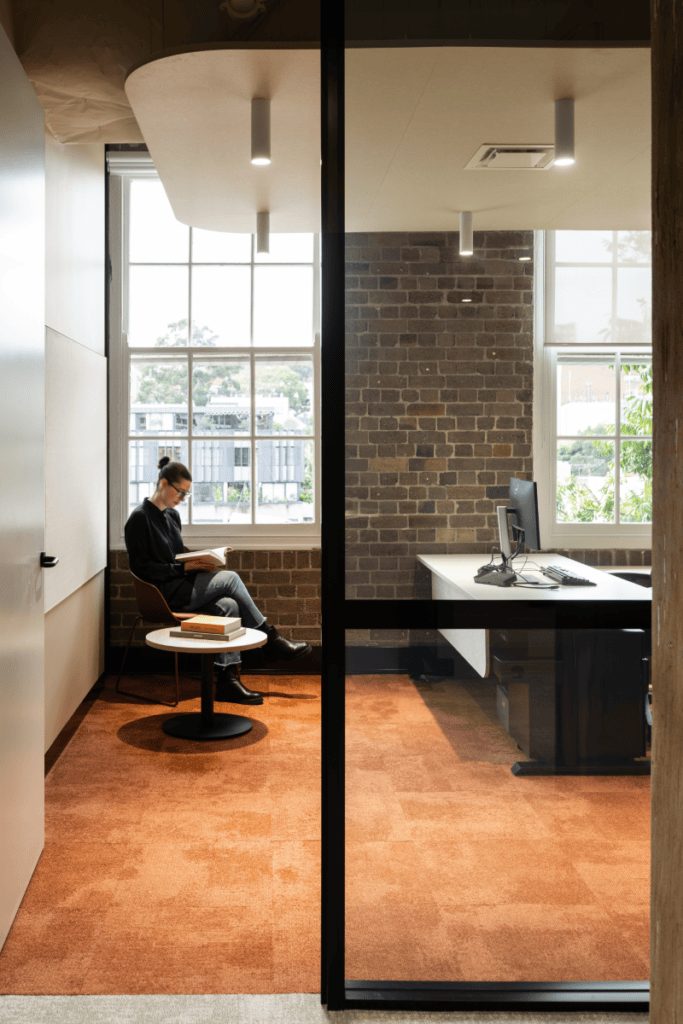
The design retained the exposed brick, columns and beams, and those are hard, reflective surfaces on every plane, with nothing to stop speech carrying. Stripping them back took ten days of sandblasting from height under air monitoring, because the old paint contained lead. Having gone to that length to reveal the brick, the design kept it exposed, so the acoustic design had to work with those surfaces rather than over them. And a floor planned deliberately with no dead ends moves people and sound alike.
The approach
Soundscaping around the retained fabric
The soundscape was integrated without covering the exposed heritage surfaces. Reverberation treatment remained a separate acoustic consideration.
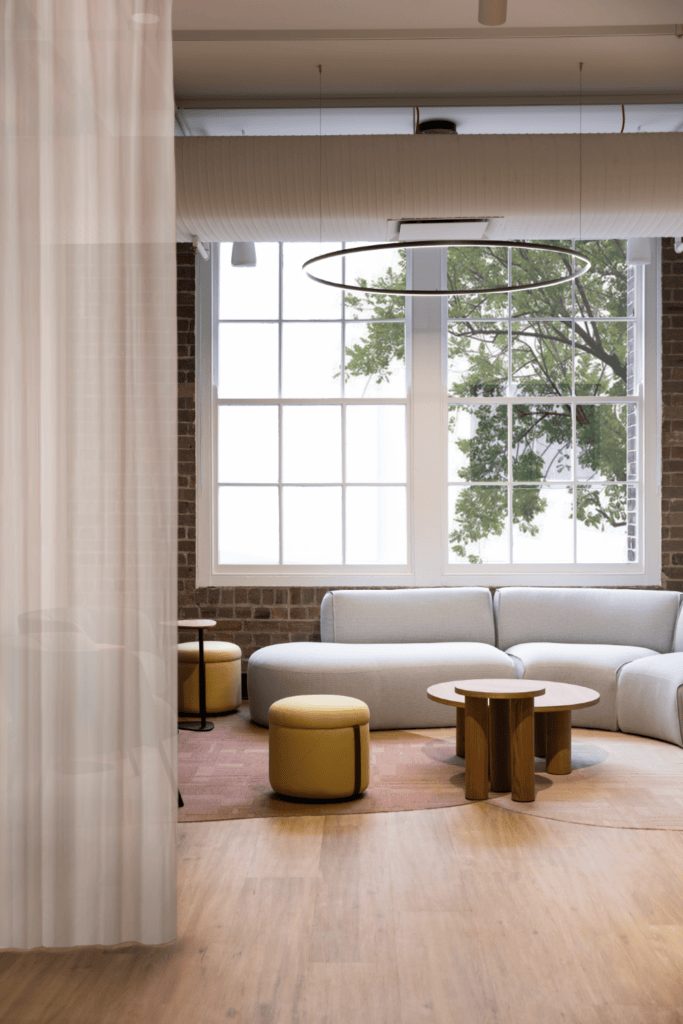
Geyer Valmont placed the social space at the heart of the floor, directly off the entry, where the natural light is brightest, and let the light fall away towards the perimeter meeting rooms, which are deliberately darker for concentration and deep thinking. The soundscape follows the same gradient. Content with more life sits in the central social space around the kitchen; calmer, more continuous material runs through the two work areas and the wellness space, the meditation lounge the design encloses with soft curtains. The point of a wellbeing brief is not a quiet building, it is a building that feels settled, and those are different targets.
The infrastructure
Designed for the ceiling we were given
We designed the audio infrastructure as well as the soundscape, working with Geyer Valmont to design sound into the space rather than add it afterwards.
The loudspeakers are all Bose, pendant where the ceiling is open and in-ceiling where there is a tile ceiling, so the loudspeaker type followed the ceiling in each area. The installation went through ADM, one of our regular partners, agreed with Geyer Valmont.
Why it matters
Heritage and acoustic comfort can pull against each other
This project shows how soundscaping equipment and content can be coordinated with a design that retains exposed heritage fabric: the brick stays exposed, and the floor still supports the work. It is the same argument as the embodied-carbon one on our cost case, arriving from a different direction, and it is the reason this project is worth reading if you have a heritage floor and a wellbeing brief.
Coverage
The design account
NSW Teachers Federation
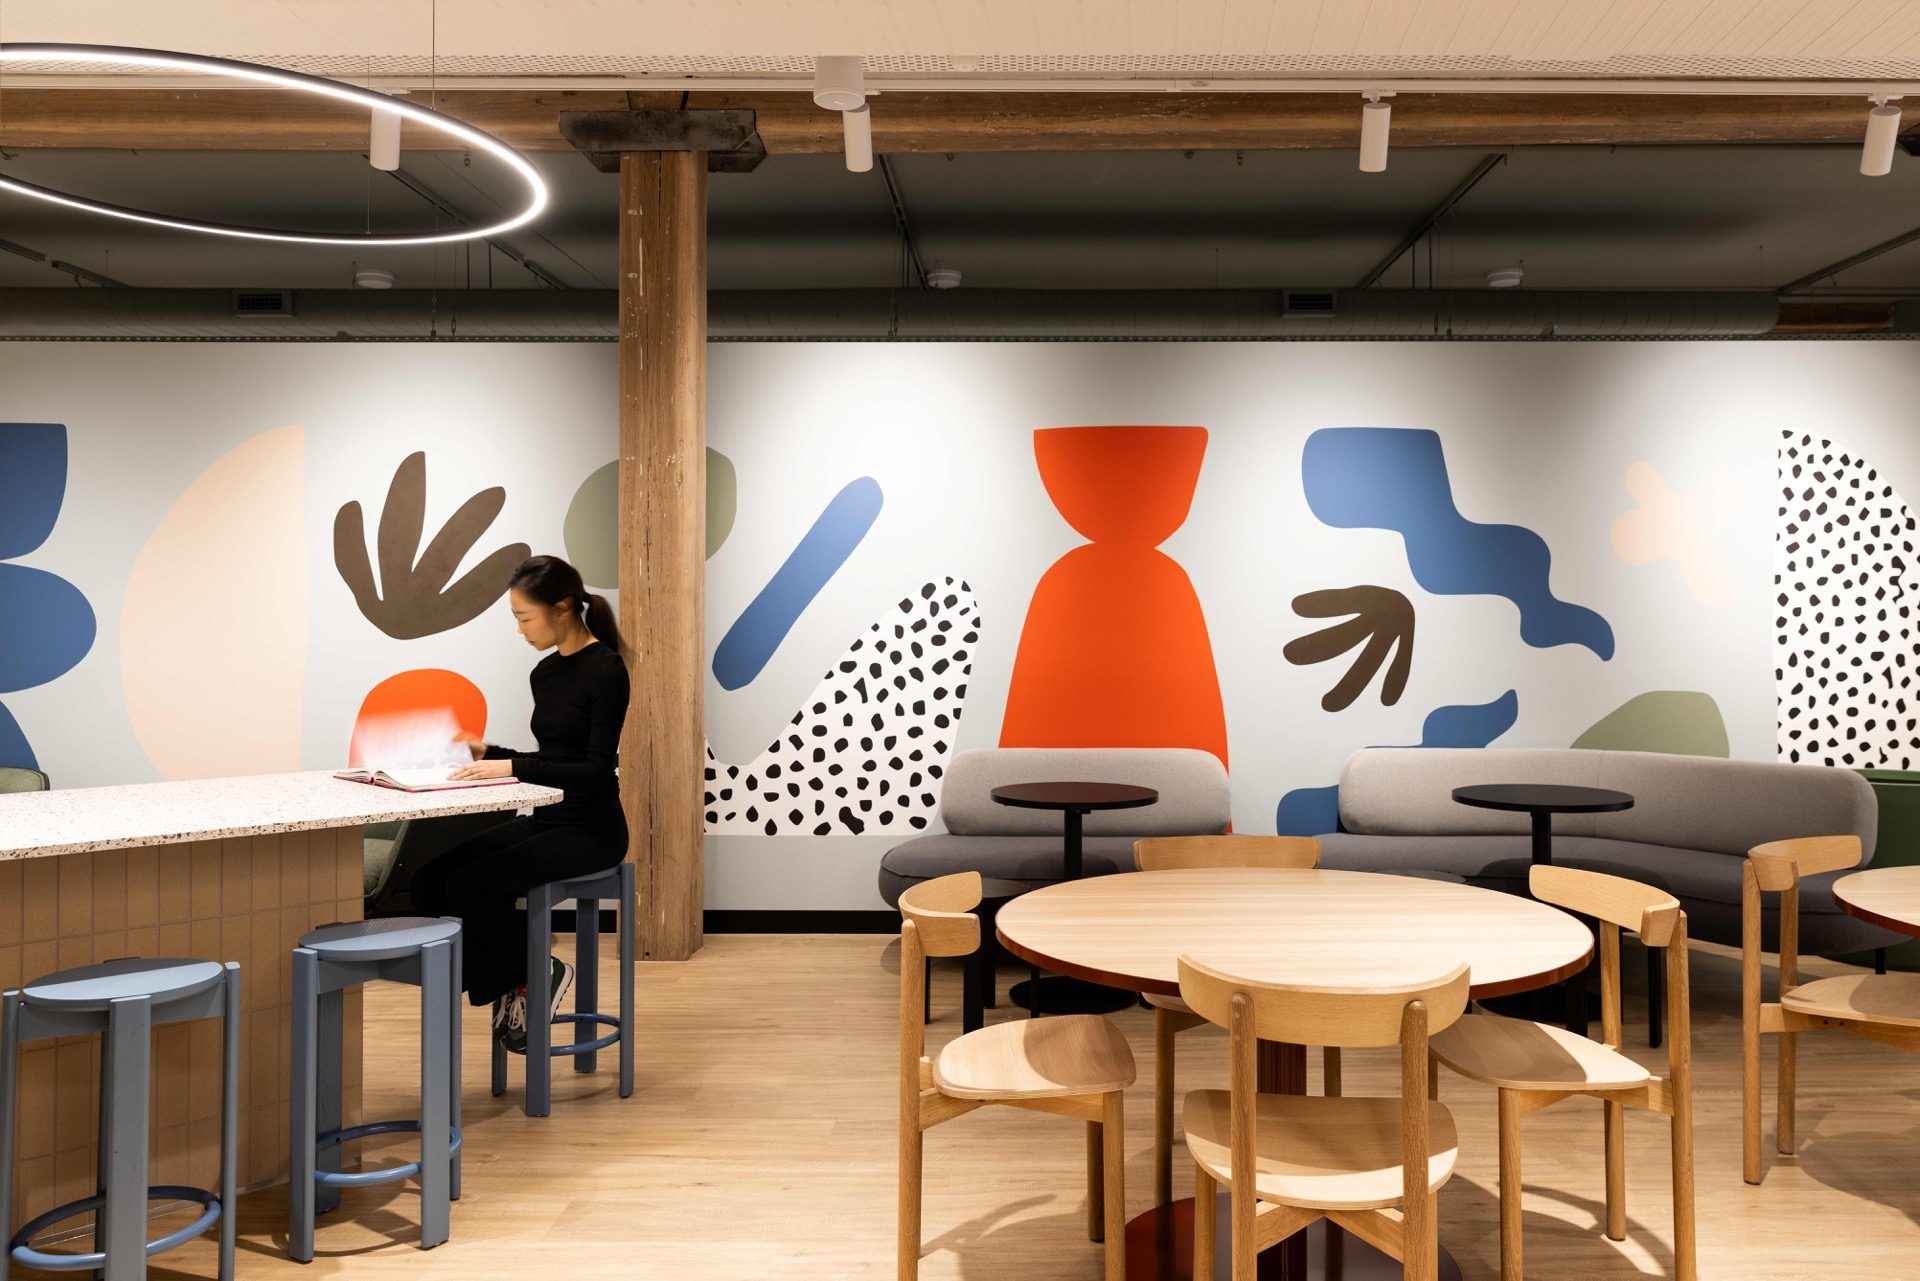
Geyer Valmont, the design practice. Their account of the brief, the “no dead ends” plan, the heritage strip-back, the light strategy, the graphic wall along the communal space, and the floor area and spaces. Photography by Geyer Valmont.
Floor area, spaces, heritage works and design intent as published by Geyer Valmont, the design practice. Photography by Geyer Valmont. The scope description above is Valeo Technology’s own account of the work.