
Insights · Heritage · September 2026
Designing for speech privacy on heritage floors
Heritage projects ask the design team to reconcile acoustic comfort with the building’s existing fabric. Soundscaping can contribute to speech privacy alongside carefully placed acoustic treatment, partitions and layout, with each element designed around what the project needs to retain.
Walk into a good heritage fitout and the first thing you notice is what has been left alone. The brick is exposed, the columns and beams are bare, the ceiling is the structure itself. The design exists to reveal the building, and the client has usually paid a great deal to reveal it.
What can be done acoustically is constrained by three different things: fabric that is protected, conditions attached to an approval, and surfaces the design team has chosen to keep exposed. The brief should say which of the three apply, because they are not the same limit.
Designing around the existing fabric
The available acoustic solutions depend on the building, the approvals and the design intent. A controlled background sound level gives the acoustician another variable to assess alongside absorption, isolation and layout. Any opportunity to revise the isolation specification depends on meeting the project’s agreed performance requirements.
AS/NZS 2107:2016 recognises the mechanism directly: spaces quieter than the recommended design range put speech privacy at risk, and acoustic masking can be introduced to bring levels back within it. The bands are already written down. WELL v2 feature S06 Minimum Background Sound sets 40 to 45 dBA across open work areas and 40 to 42 dBA in focus rooms, with the point being that the level holds. Confidential privacy in an enclosed room is a different target. The fuller discussion of what designed background sound does and does not change sits on the evidence page.
Loudspeaker positions, cabling routes and fixings are coordinated with the project team to suit the existing building and any heritage requirements.
Acoustic treatment remains part of the design
Soundscaping does not control reverberation. Absorption remains part of the acoustic design wherever the room needs it. Depending on the brief, suitable treatments may be integrated into ceilings, new joinery, freestanding elements or furnishings, with locations and fixings agreed with the acoustician and heritage team.
Two other limits are worth stating. Any saving on isolation depends on the acoustician approving the revised specification and the completed system meeting the specified background level and spectrum; “some nature sound” does not carry a privacy calculation. And the acoustician is still the acoustician. Soundscaping changes the background level they design to, and it is modelled with them.
A floor that had gone to the trouble
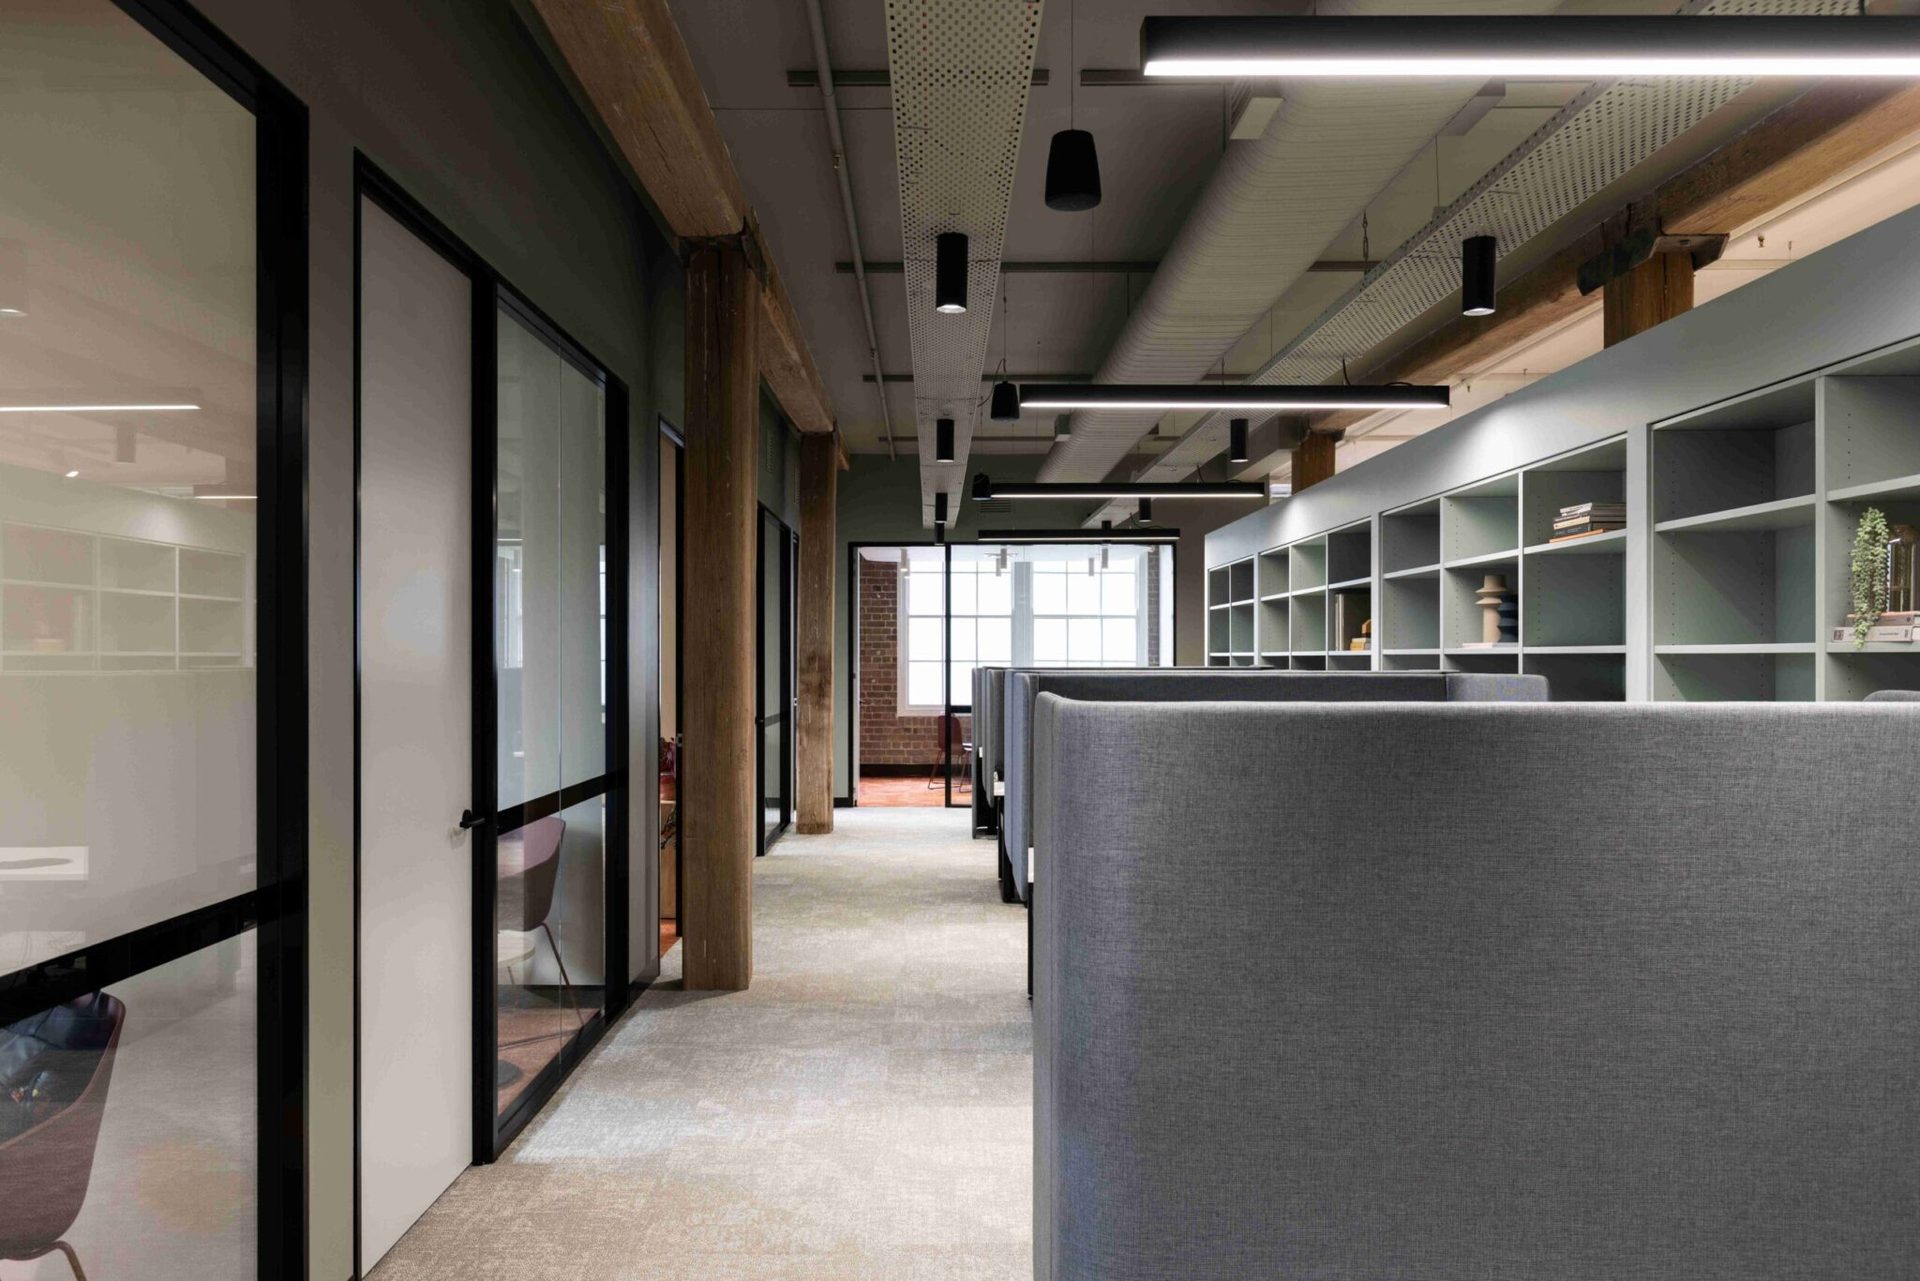
Level 4 of Federation House in Surry Hills had been the NSW Teachers Federation’s home for more than 20 years and had become segregated through many small changes over time. Geyer Valmont’s redesign, briefed around the wellbeing and mental health of the team, put the original columns, beams and brick at the centre of the new plan. Revealing them took ten days of sandblasting from height under air monitoring, because the old paint contained lead. A plan drawn deliberately with no dead ends moves people and sound alike, and hard reflective surfaces on every plane are a demanding starting point acoustically.
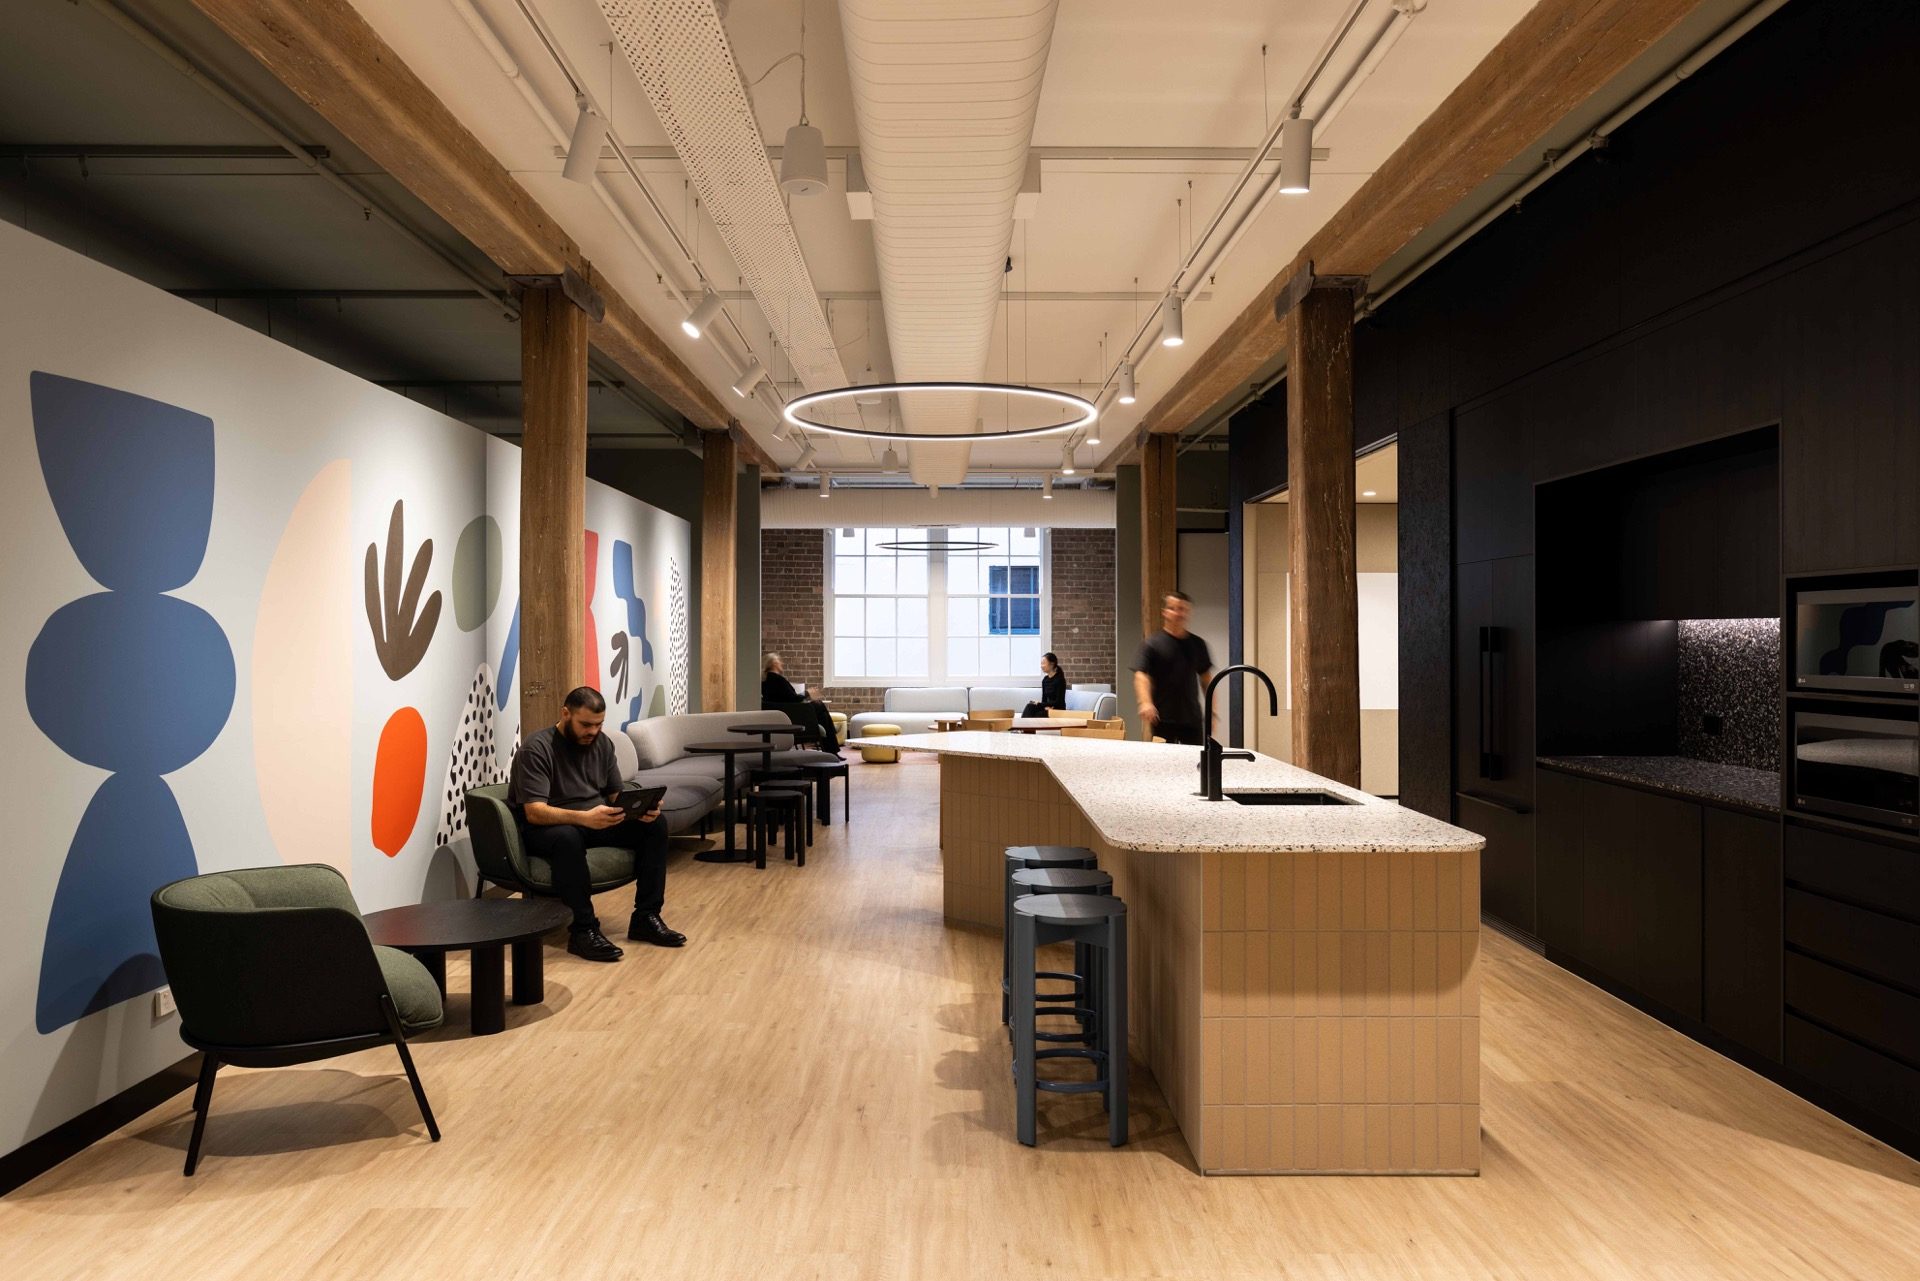
The soundscape was delivered without adding anything to the surfaces the design existed to reveal. Geyer Valmont placed the social space at the heart of the floor, directly off the entry where the light is brightest, and let the light fall away towards the perimeter meeting rooms, which are deliberately darker for concentration. The sound follows the same gradient: content with more life in the central social space around the kitchen, calmer and more continuous material through the two work areas and the wellness space, the meditation lounge the design encloses with soft curtains.
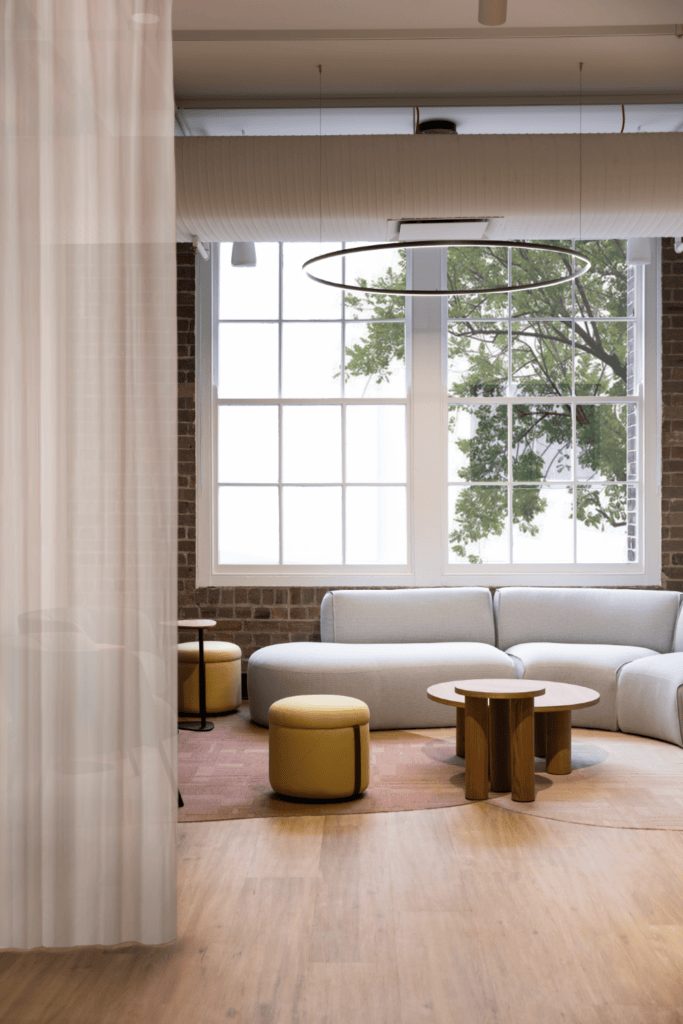
The infrastructure was designed to the ceiling each area already had. The loudspeakers are all Bose, pendant where the ceiling is open and in-ceiling where there is a tile ceiling, so the loudspeaker type followed the ceiling rather than the other way round. The installation went through ADM, one of our regular partners, agreed with Geyer Valmont. The whole of the sound layer on that 530 square metre floor sits in the ceiling and in software. The brick carries none of it.
How to brief it
Identify protected fabric, approval conditions and the features to retain.
Agree acoustic requirements and speech-privacy targets by activity.
Coordinate layout, absorption, isolation and background sound as one design.
Agree equipment locations, routes and fixings.
Commission and verify the completed acoustic environment.
Acoustic data is processed into metadata for sound levels, frequency and events. It is not conversation recording.
Send a floor plan, tell us what is protected, and tell us the speech privacy targets your acoustician is working to. We will map the zones, propose the background levels, and give you the system cost for that floor.
Sources. AS/NZS 2107:2016, Acoustics: Recommended design sound levels and reverberation times for building interiors. WELL v2 feature S06 Minimum Background Sound. The Federation House floor area, spaces, heritage works and design intent are as published by Geyer Valmont, the design practice; the scope account is Valeo Technology’s own. Full citations on the evidence page.