
Case study · Workplace strategy
Presynct, Brisbane
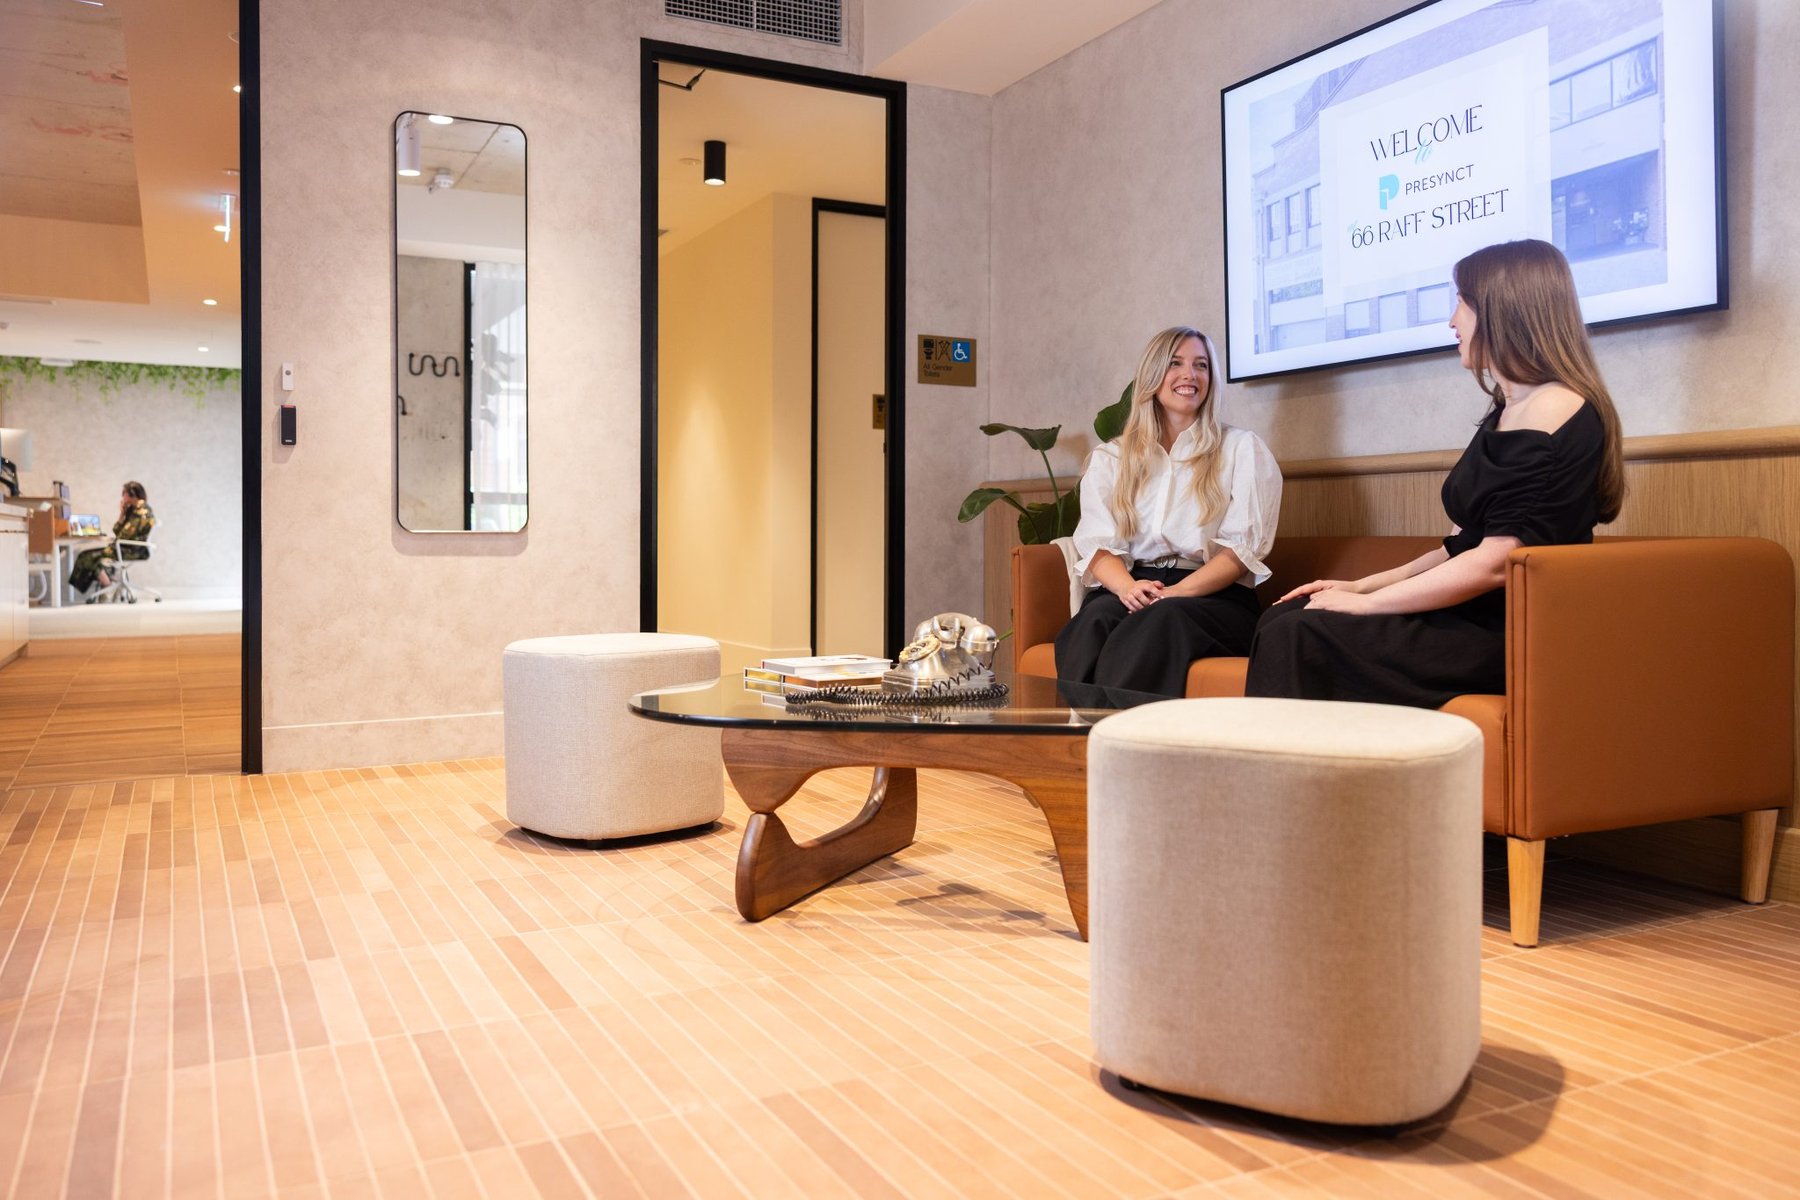
A 366 square metre showcase office in Spring Hill, built as a live demonstration of inclusive, data-led workplace strategy. Valeo Technology delivered the Moodsonic soundscaping, installed in May 2026.
Project details
- Client
- Presynct
- Location
- Spring Hill, Brisbane, QLD
- Sector
- Workplace strategy, experience centre
- Size
- 366 m²
- Valeo Technology role
- Moodsonic soundscaping design, delivery and commissioning
- Installed
- May 2026
- Project partners
- WMK Architecture, ACTION Australia, NDY, Aston Consulting; technologies including Yellowbox and Vitra
The challenge
A living lab for inclusion
Presynct advises organisations on workplace strategy and change, and their own office is the demonstration: strategy, behaviour, space, data and technology working as one environment that clients can walk through rather than read about.
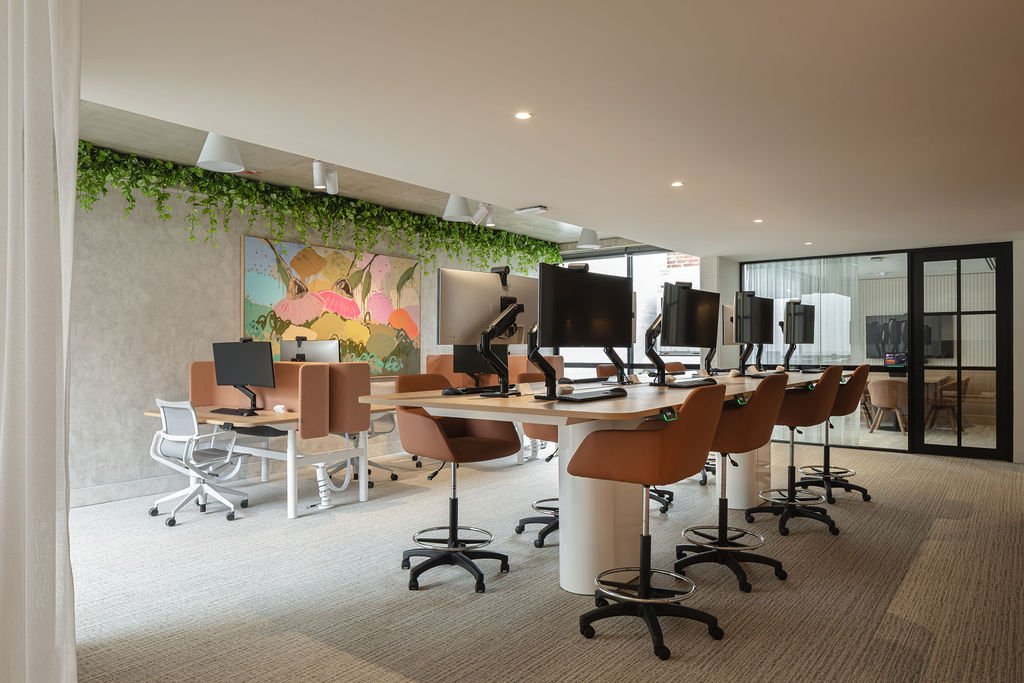
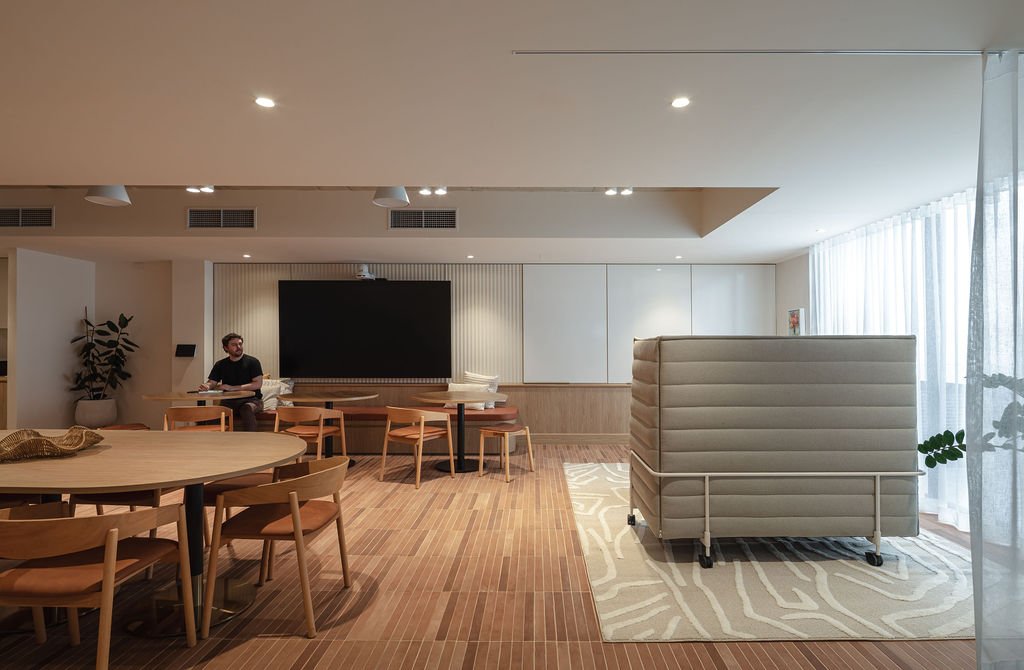
Inclusion is the organising principle, and it goes past compliance. The brief asked for a range of settings designed to accommodate different access, sensory and working needs: predictable ways of working, a range of focus and collaboration settings, controllable lighting, and appropriate acoustic conditions across the floor rather than comfort in some corners and friction in the rest.
The approach
Acoustic comfort as a designed input
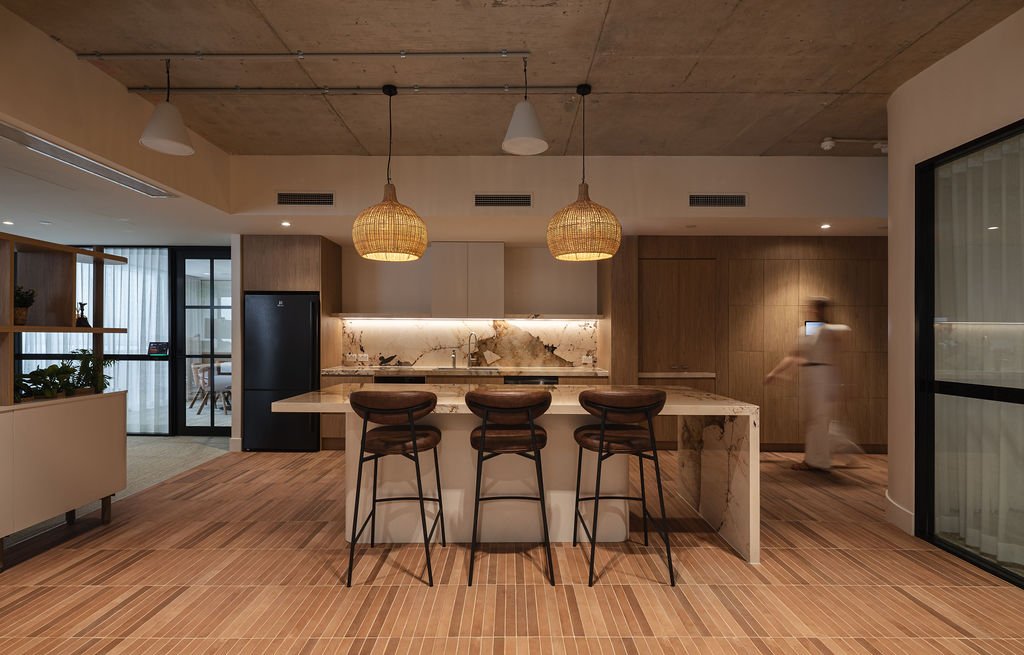
Noise, limited privacy and unpredictable sound can create difficulties for people with different sensory needs, and they affect everyone else too.
The Moodsonic soundscaping was designed to support speech privacy and acoustic comfort across the floor’s focus and collaboration settings, as one layer of a workplace where the environmental conditions are treated as strategy rather than as fitout finish.
Hard tiled floors, an exposed soffit in places, glazing on two sides and a kitchen that doubles as a meeting space: the settings people actually choose between are only a few metres apart, so the acoustic conditions across them have to be designed rather than assumed.
Outcome
Installed, and on show
The soundscaping was installed in May 2026 as part of the completed showcase office, where the acoustic layer is one of the things clients experience when Presynct walks them through what integrated workplace strategy looks like in practice.
As a demonstration floor, its value is that people can stand in it, rather than being told about it. A post-occupancy review is agreed for this project and will follow as the floor settles into use.