
Case study · Workplace and experience centre
Sheldon Interiors, Sydney
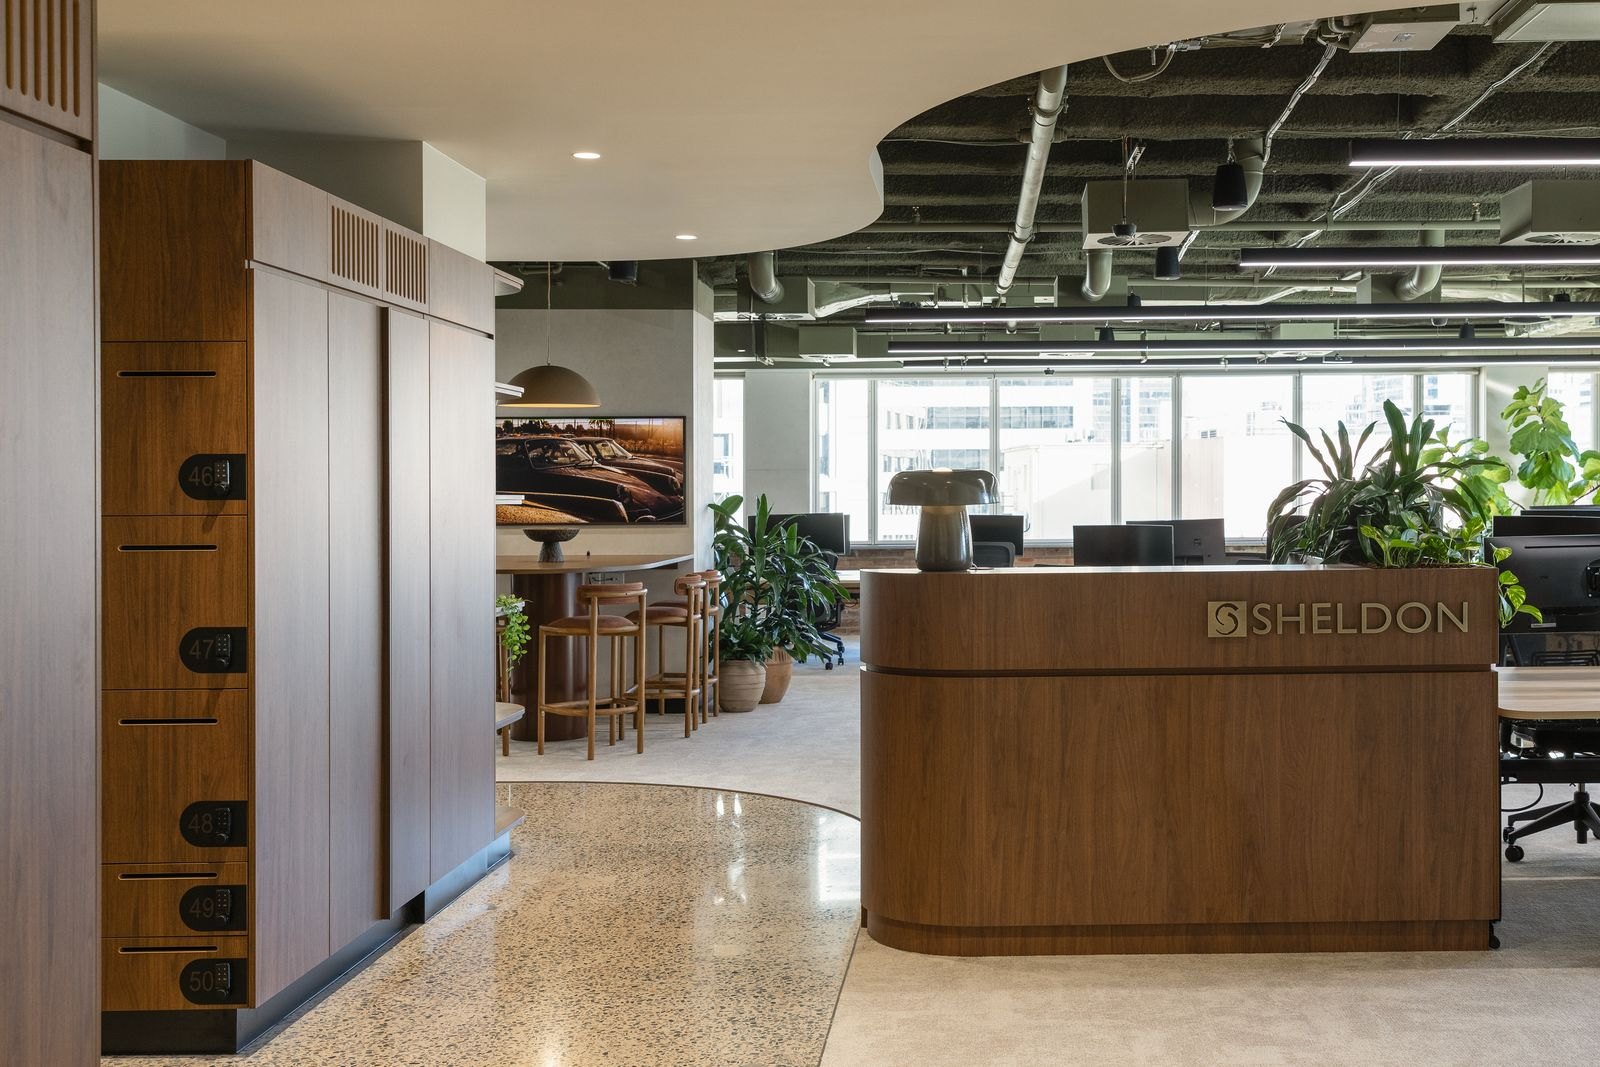
An 845 square metre headquarters and experience centre, certified WELL Gold and designed toward a 5 Star Green Star rating. The project brought acoustic comfort and material choices into the same design brief, and sound was part of how it reconciled them.
Project details
- Client
- Sheldon Interiors
- Location
- Sydney, NSW
- Sector
- Workplace and experience centre
- Size
- 845 m²
- Valeo Technology role
- Deployment and commissioning of the Moodsonic generative soundscaping system, and the WELL report documenting the system and the measured levels in circulation areas and focus rooms, supporting the project’s WELL application
- Build
- 36 Bose FreeSpace pendant and 14 ceiling loudspeakers, Yamaha pendant and line array speakers, Moodsonic sound generator, six PoE acoustic sensors
- Project partners
- Sheldon Interiors, fitout and project lead. Merge Technologies, meeting room installation.
- Certification
- Certified WELL Gold. Designed toward a 5 Star Green Star rating
- Recognition
- NECA Commercial X-Small Award 2025; Experience Centre finalist, Inavate APAC Awards 2025
The challenge
Comfort inside a carbon budget
Green Star rewards using less: lower embodied carbon, fewer materials, leaner services. WELL rewards how the space treats the people in it, and acoustic comfort sits near the centre of that.
Acoustic comfort is shaped with absorption, isolation and layout, and on this project every material choice was weighed against an embodied-carbon budget. The design team needed the listening conditions a WELL Gold floor asks for, delivered inside that budget.
The approach
Comfort through the audio layer
Adaptive soundscaping gave the project another lever. Working alongside the absorption, isolation and layout, a designed background sound level helped shape speech privacy and perceived acoustic comfort within the carbon budget the project had set.
Zoned generative soundscapes
Richer, more expressive content in foyers, transition and wellness areas. Subtler, frequency-balanced profiles in focus zones, where privacy and concentration matter most.
Distributed through the fitout
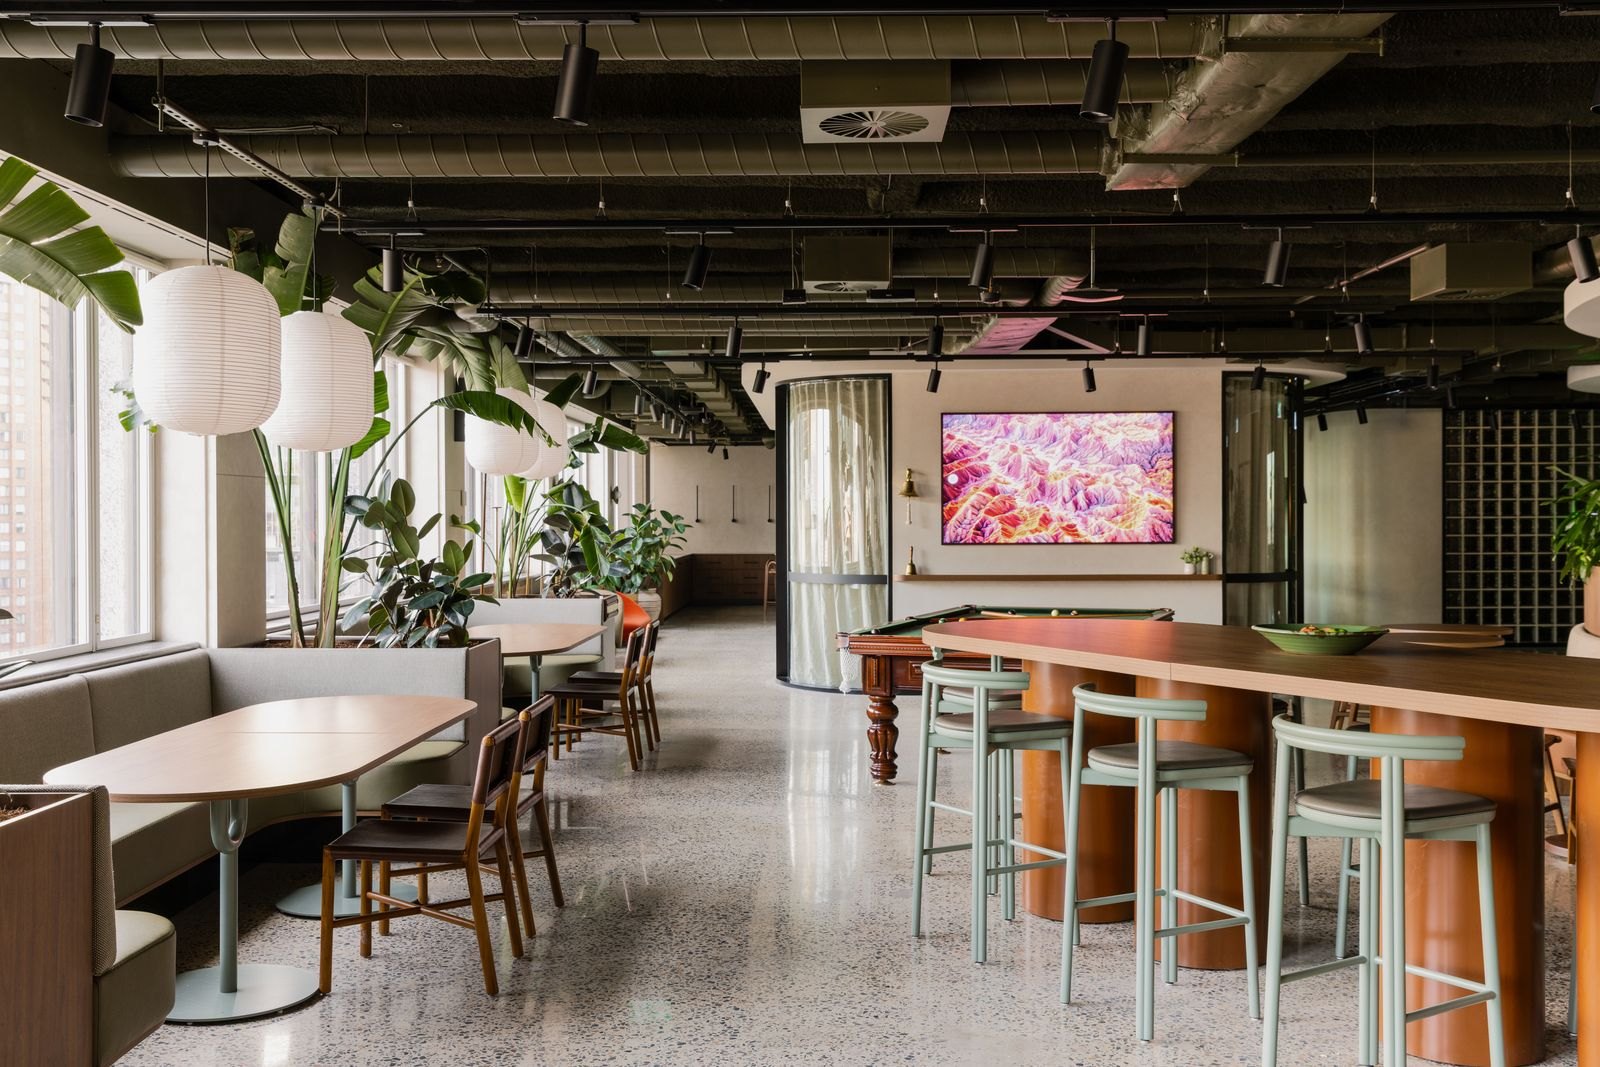
Delivered through wall, ceiling and pendant speakers as part of an integrated AV package, rather than as an add-on to it.
Sensing
Six PoE acoustic sensors reading conditions across the floor, so the soundscape responds to how the space is actually being used and the team can see the acoustic environment over time. Acoustic data is processed into metadata for sound levels, frequency and events. It is not conversation recording.
The build, as documented by Inavate APAC: 36 Bose FreeSpace pendant and 14 ceiling loudspeakers, Yamaha pendant and line array speakers, a Moodsonic sound generator with six PoE sensors, running alongside the meeting-room conferencing rather than on a system of its own.
Sense of place
Morning coast, afternoon brook
In the morning the space carries the sound of Australia’s coastal waves. Through the afternoon it shifts to a mountain brook, woven with local sounds including the kookaburra.
The content follows the day rather than looping through it, so the building never sounds the same at 4pm as it did at 9am. It is the same discipline as every project on this page: the soundscape belongs to the place, and to the time of day, it is playing in.
Outcome
Soundscaping integrated into the workplace
The acoustic design was coordinated so that soundscaping worked alongside the physical acoustic treatment, contributing to the wellbeing target and the embodied-carbon target at the same time.
The project’s electrical and AV works, the soundscaping system among them, won the NECA Commercial X-Small Award 2025, credited to Sheldon Interiors’ electrical team for circadian lighting, automated controls, energy management and soundscaping together.
Coverage
Documented elsewhere
An experience centre is built to be visited and written about, and this one has been. The trade and workplace press have covered the fitout, the technology build and the awards.
Sheldon Interiors, Australia
Inavate APAC, January 2026. The technical account, and the source for the loudspeaker and sensor counts above.
A sustainable, employee-first Sydney HQ
Work Design Magazine. The design and workplace-strategy account of the same floor.
NECA award for the new Sydney HQ
Sheldon Interiors. The electrical and AV works, soundscaping among them, credited to their electrical team.